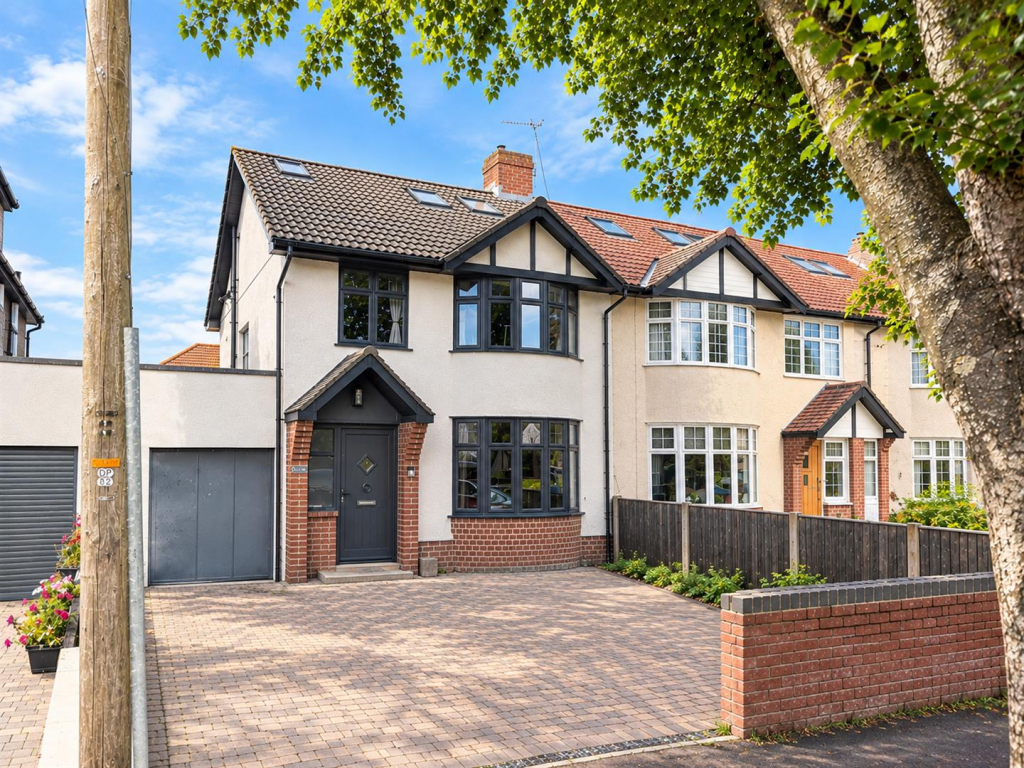
House for sale, 161 m²
Bristol
4 bedrooms·2 bathrooms
679.589 €
4.221 €/m²
Listed Oct 9, 2026
About this listing
Situated on one of Filton Parks most desired roads a beautifully extended, attractive four-bedroom family home that offers generous accommodation, stylish interiors and a versatile layout ideally suited to modern family life. Arranged over three floors, the property combines characterful features with contemporary finishes, creating a welcoming home with plenty of space for both everyday living and entertaining.
Location - Kenmore Crescent is situated within the popular residential area of Filton Park, an established neighbourhood known for its convenient amenities and welcoming community. The property is well placed for the independent shops, cafés, restaurants and bars along Gloucester Road, while nearby Monks Park provides green space for outdoor recreation.
A range of local facilities, supermarkets and leisure destinations are within easy reach, including the extensive retail and entertainment offering at Cribbs Causeway. The location is also particularly convenient for major local employers, including Southmead Hospital, Airbus and the Ministry of Defence, with road links providing access across Bristol and beyond.
The area is well served by local schooling, including Charborough Road Primary School, making it an appealing choice for families. Looking ahead, the planned further development of the Brabazon regeneration area, including the proposed Arena, adds to the wider area's ongoing transformation.
Accommodation - Please see the floorplan for room measurements and the property layout.
Ground Floor - The welcoming entrance hall sets the tone for the accommodation, leading through to a beautifully presented sitting room featuring rich blue walls, wooden flooring and an attractive bay window. Bespoke, handmade alcove cupboards add a distinctive touch, enhancing the room's character and providing practical storage.
To the rear, the impressive open-plan kitchen/diner forms the heart of the home. Generously proportioned and designed with entertaining in mind, the kitchen offers extensive worktop space, ample storage and a central island that brings the space together. Black-framed French doors lead through to the conservatory, providing an additional reception area with views and access towards the garden. A convenient ground-floor cloakroom completes the accommodation on this level.
First Floor - The first floor offers three well-presented bedrooms, comprising two generous doubles with cleverly integrated storage and a further sizeable single bedroom, ideal for a child's room, guest accommodation or a home office. The family bathroom is finished in a clean, contemporary style and benefits from both a bath and a separate shower enclosure.
Second Floor - A particularly impressive feature of the property is the thoughtfully designed loft conversion, which provides a spacious fourth double bedroom filled with natural light. This superb room benefits from its own quality en-suite shower room and a walk-in wardrobe, creating a private and well-appointed retreat. French doors open onto a Juliet-style balcony, allowing plenty of natural light to flood the room while enjoying views across North Bristol and the nearby playing fields.
Outside - The conservatory opens onto an attractive rear garden, offering a pleasant and private setting for relaxing or entertaining. Attractive timber fencing provides a defined boundary, while a dedicated seating area creates an ideal spot for outdoor dining during the warmer months. The hot tub will also be included in the sale, adding an appealing extra for those who enjoy unwinding at home.
To the front, the property benefits from off-street parking for two vehicles, together with a garage providing additional storage or workshop potential.
What's included
Garden
Garage
Parking
TypeSemi-detached house
Living Area161 m²
Bedrooms4
Bathrooms2
HeatingGas Central
Location
Map loading soon
Neighborhood data on demand
Nearby essentials will load when this section comes into view.
Listed on
Mortgage calculator
Estimated monthly payment
3.365 €/mo
Down payment10 % · 67.959 €
67.959 €611.630 € loan
Term
Total repayable1.009.505 €
Interest rate4.40 %
Representative estimate · Landomo is not a mortgage broker. · Rates updated April 2026