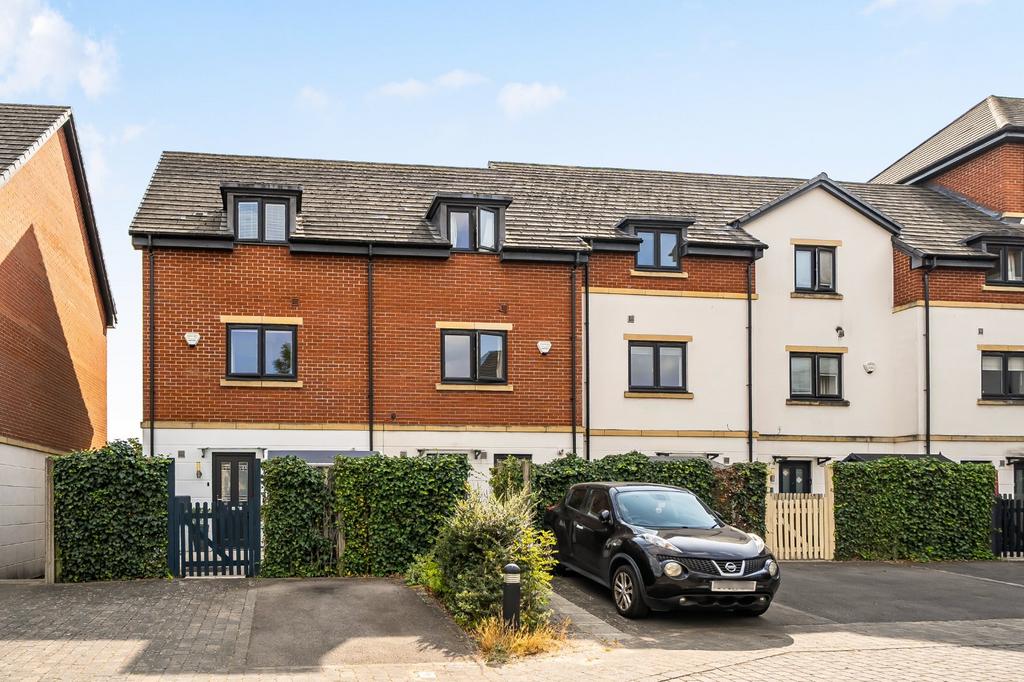
House for sale, 107 m²
Solihull
3 bedrooms·2 bathrooms
388.672 €
Listed Aug 13, 2026
About this listing
Situated within an exclusive gated development overlooking Shirley Park, this beautifully presented three-bedroom townhouse offers stylish and contemporary living across three floors. Located within a prestigious gated development and enjoying attractive views across Shirley Park, this beautifully presented three-bedroom townhouse offers spacious and versatile accommodation designed to suit modern lifestyles. Arranged over three floors and finished to a high standard throughout, the property combines contemporary styling with practical family living in a highly desirable residential setting. The property is accessed via a welcoming entrance hallway, finished in neutral tones to create a bright and inviting first impression. A convenient guest WC is situated off the hallway, while the quality of finish throughout immediately sets the tone for the rest of the home. To the front of the property, the modern fitted kitchen has been thoughtfully designed with both style and functionality in mind. Fitted with a range of contemporary wall and base units, the kitchen benefits from a selection of high-end integrated appliances, generous work surface space and ample storage, creating a practical yet elegant environment for everyday cooking and entertaining. Spanning the rear of the property is the impressive living room, offering a bright and spacious reception area ideal for both relaxing and socialising. Large doors provide an abundance of natural light while framing pleasant views towards Shirley Park. The room comfortably accommodates both lounge and dining furniture, creating a versatile living space perfectly suited to modern family life. From here, direct access is provided to a private rear terrace, offering an excellent space for outdoor dining, morning coffee or entertaining guests during the warmer months. The first floor hosts two generously proportioned double bedrooms, both beautifully presented and offering ample space for freestanding furniture. These rooms are served by a stylish family bathroom featuring a contemporary suite comprising a bath with shower over, wash hand basin and WC, finished with modern fittings and neutral décor. Occupying the entire top floor, the principal bedroom suite provides a luxurious and private retreat. The spacious bedroom benefits from built-in wardrobes, excellent natural light and plenty of room for additional furniture. Complementing the accommodation is a modern en-suite shower room, creating a comfortable and practical principal suite away from the rest of the household. Further enhancing the appeal of this superb home is the security and exclusivity of the gated development, along with allocated private parking for two vehicles. The property enjoys a highly convenient position close to local amenities, well-regarded schools, public transport links and Solihull Town Centre, making it ideally suited to professional couples, families and commuters alike. Tenure : Leasehold Lease Length Remaining: 139 years Service Charge: £610 per annum Ground Rent: included in service charge Ground Rent Review Period: unknown Ground Rent Review Amount: unknown Next Ground Rent Review: unknown Parking Arrangements: 2 Parking Spaces Property Construction: Standard Electricity Supply: unknown Water Supply: unknown Sewerage: unknown Heating Supply: unknown Broadband: Refer to Ofcom Mobile Signal Coverage: Refer to Ofcom Building Safety Issues: Unknown Restrictions: Unknown Rights And Easements: Unknown Flood Risks Or Previous Flooding: Refer to Searches Past Or Present Planning Permissions Or Applications: Refer to planning portal Is the property located in a Coalfield Or Mining Area: No AGENTS NOTE: We have not tested any of the electrical, central heating or sanitaryware appliances. Purchasers should make their own investigations as to the workings of the relevant items. Floor plans are for identification purposes only and not to scale. All room measurements and mileages quoted in these sales particulars are approximate. In line with The Money Laundering Regulations 2007 we are duty bound to carry out due diligence on all our clients to confirm their identity. Rather than traditional methods in which you would have to produce multiple utility bills and a photographic ID we use an electronic verification system. This system allows us to verify you from basic details using electronic data, however it is not a credit check of any kind so will have no effect on you or your credit history FIXTURES AND FITTINGS: All those items mentioned in these particulars by way of fixtures and fittings are deemed to be included in the sale price. Others, if any, are excluded. However, we would always advise that this is confirmed by the purchaser at the point of offer.
What's included
Parking
TypeTownhouse
Living Area107 m²
Bedrooms3
Bathrooms2
HeatingAsk Agent
Location
Map loading soon
Neighborhood data on demand
Nearby essentials will load when this section comes into view.
Mortgage calculator
Estimated monthly payment
1.925 €/mo
Down payment10 % · 38.867 €
38.867 €349.805 € loan
Term
Total repayable577.358 €
Interest rate4.40 %
Representative estimate · Landomo is not a mortgage broker. · Rates updated April 2026