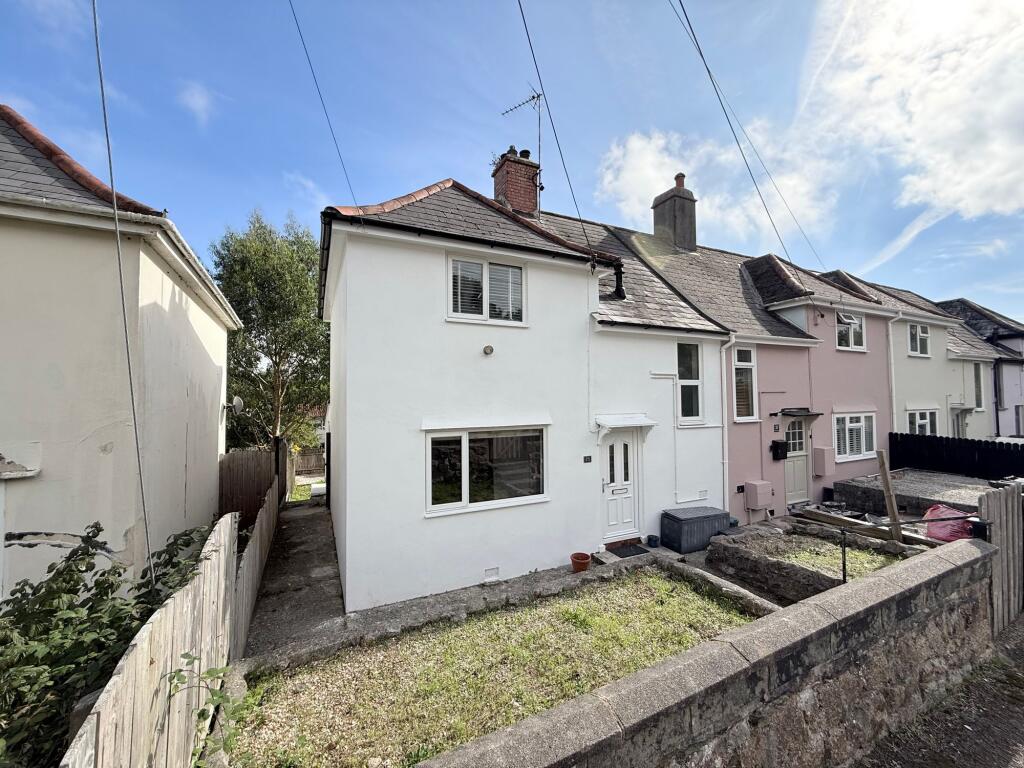
House for sale, 75 m²
Truro
2 bedrooms·1 bathroom
285.019 €
3.800 €/m²
Listed Oct 13, 2026
About this listing
THE PROPERTY
This appealing cottage lies end terrace of four along a popular road, within Swanvale. Built in the early 1930s of brick, the cottage has a concrete block built extension to the rear, providing a flexible ‘extra’ room and a rear entrance/utility area, plus cloakroom/WC, in addition to its sitting and dining room and fitted kitchen, downstairs.
Upstairs are two bedrooms, the main with pleasing view overlooking the rear garden and Swanvale valley. The first floor bath/shower room is large and modern .
A gas boiler fuels radiator central heating and hot water supply.
25 is set back from the pavement and road and with a side pathway around to the rear garden, which is a particularly good size, enclosed and lawned with a generous timber decked terrace and a shed.
The property is competitively priced and being sold with no onward chain.
THE LOCATION
Swanvale is located on the outskirts of Falmouth in an area of much lower density of housing and larger gardens than is the norm today. Hillside is a no thro’ road a short stroll to the nearby shops, bus stops and Penmere Halt train station. The local 'early 'til late' Co-op is ones' excellent 'Corner Shop' and two Primary Schools are close by. One can even walk directly to Swanpool Nature Reserve and beach via a lovely cut through, a few hundred yards from the front door!
Falmouth is a thriving and vibrant town with an eclectic mixture of independent and national shops, many galleries showcasing local art and crafts and an excellent and varied selection of places to eat and drink. Events Square and the National Maritime Museum regularly host activities and events throughout the year including Falmouth Classics, Falmouth Week and the Oyster and Sea Shanty festivals. Falmouth seafront faces south over the Bay with sandy beaches and access to the South West coastal path leading back to Swanpool near to the house. No wonder then, that Falmouth is consistently voted in the top five favourite places to live in the UK.
AN HISTORICAL NOTE
SWANVALE GARDEN SUBURB During the first quarter of the 20th century the Falmouth Docks & Engineering Co. had need of a rapidly expanding labour force and a requirement for having to be conveniently situated for access to the docks, via a newly constructed Penmere Halt on the G.W.R. Railway. The 300 acres of land they acquired was originally farmed, with leases going back to 1638 in the Parish of Budock. The Managing Director of the Company, John Silley was a businessman and philanthropist, initiated a proposal that the houses should be built for the employees and owned by them and to this end a 'Building Thrift Club' was formed to which the employees contributed to gather funds until it was possible to start building.
The start of the construction of 300 freehold homes was reported in the West Briton dated 14th December 1923, beginning in East Rise. Below East Rise was constructed a sports field with tennis courts and a Pavillion. The report in the London Times Newspaper of 1927 enthusiastically states: "An experiment that is being carried out there (Swanvale) is one of the most important that has ever been attempted in the country to secure the most amicable relationships between employers and employees. It is more than a garden village. It is a garden village and a village by the sea in one. There are now 100 cottages completed." The London architect employed were well known designers in the Tudor, Arts & Crafts tradition with houses influenced by the 1919 Housing Manual. The development incorporated a 'village' green, a crescent and dormer cottages at East Rise.
EPC Rating: D
What's included
Terrace
Garden
TypeSemi-detached house
Living Area75 m²
Bedrooms2
Bathrooms1
Energy ClassD
HeatingGas Central
Location
Map loading soon
Neighborhood data on demand
Nearby essentials will load when this section comes into view.
Listed on
Mortgage calculator
Estimated monthly payment
1.411 €/mo
Down payment10 % · 28.502 €
28.502 €256.517 € loan
Term
Total repayable423.385 €
Interest rate4.40 %
Representative estimate · Landomo is not a mortgage broker. · Rates updated April 2026