No longer available
This listing is no longer active. We keep it here for reference, but the details may be out of date.
House for sale
Sheffield
3 bedrooms·1 bathroom
280.823 €
Listed Jul 29, 2026
About this listing
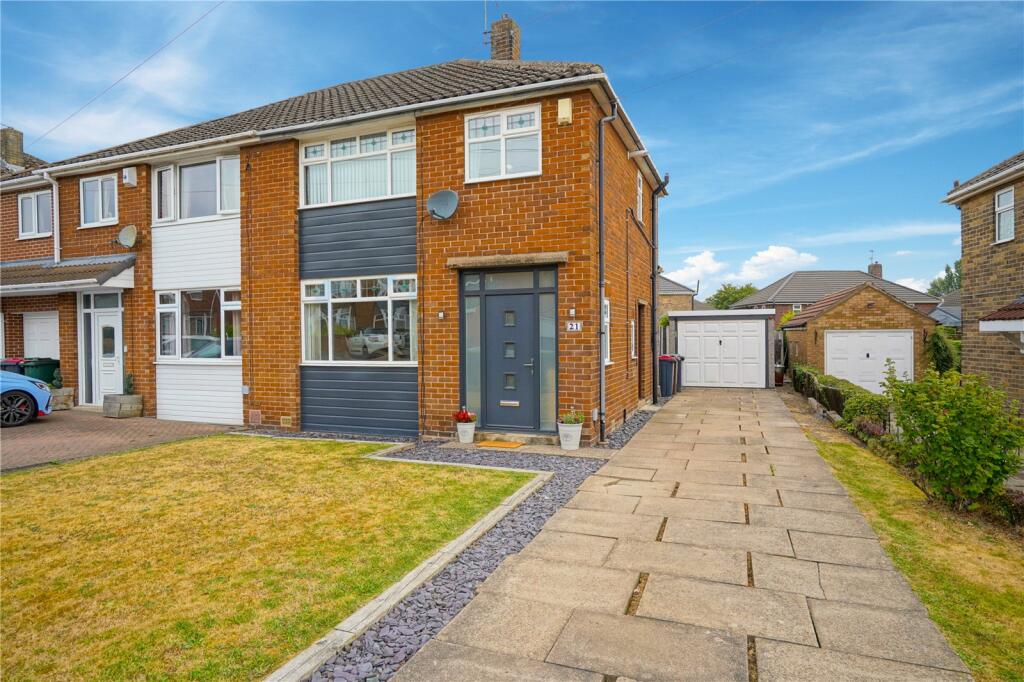
SEMI DETACHED HOME IN GREAT LOCATION, IDEAL FOR FIRST TIMERS AND FAMILIES, VERY WELL PRESENTED THROUGHOUT, THREE BEDROOMS, GARDENS FRONT AND REAR, DRIVE AND DETACHED GARAGE, CLOSE TO COMPREHENSIVE AMENITIES.
Within this ever sought after location a very well presented three bedroom semi detached home which offers an ideal opportunity for both first time buyers and families. Including gas central heating and double glazing to windows this lovely home has gardens to both front and rear with long drive and detached garage in addition. Entrance hall, lounge/dining room and kitchen to the ground floor with three first floor bedrooms and bathroom. Within walking distance of comprehensive amenities within the village and very well regarded junior and senior schools. The M18 and M1 motorways are just a short drive away making this an ideal commuter base. An absolute must view!
Entrance Hall
With composite double glazed front entrance door, laminate floor, side window and stairs rising to the first floor.
Lounge/Dining Room
7.33 x 3.40 - (Maximum measurements)
With window to the front and French doors opening to the rear gardens. The focal point of the room is the feature beamed mantle fireplace with slate inlay and tiled hearth.
Kitchen
2.84 x 2.66 - With a range of gloss finish units with roll edge worktops, matching upstands and stainless steel sink with mixer tap. Rear window, double glazed side entrance door, plumbing for washer and integrated fridge freezer. Cooking appliances comprise for ring gas hob with extractor and electric oven.
First Floor Landing
With side window, loft access and over stairs store cupboard which houses the gas boiler.
Bedroom One
3.93 x 2.91 - (Minimum measurements excluding door recess)
With front window.
Bedroom Two
3.33 x 2.96 - (Minimum measurements excluding door recess)
With rear window.
Bedroom Three
2.38 x 2.26 - With front window.
Bathroom
2.36 x 1.52 - With suite comprising wc, wash basin and bath with thermostatic shower. Rear window, towel rail/radiator, vinyl floor and extensive wall tiling.
Outside
To the rear of the house are enclosed lawned gardens with store area beneath the kitchen window. To the front is a lawned garden with decorative slate bed and adjacent long paved drive providing off road parking and access to the garage. There is a cold water tap on the drive.
Garage
A sectional garage with up and over entry door.
What's included
Garden
Parking
Key Stats
Key Stats
TypeSemi-detached house
Bedrooms3
Bathrooms1
HeatingGas Central
Location
Map loading soon
Neighborhood data on demand
Nearby essentials will load when this section comes into view.
Listed on
Mortgage calculator
Estimated monthly payment
1.391 €/mo
Down payment10 % · 28.082 €
28.082 €252.741 € loan
Term
Total repayable417.153 €
Interest rate4.40 %
Representative estimate · Landomo is not a mortgage broker. · Rates updated April 2026