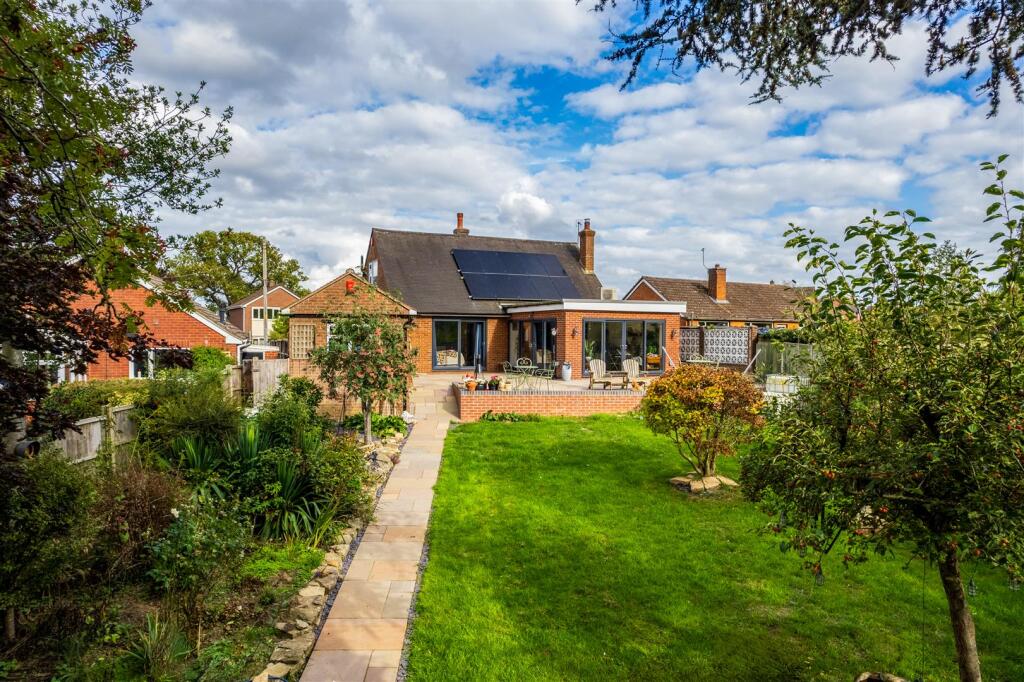
House for sale, 133 m²
Shrewsbury
3 bedrooms·2 bathrooms
539.698 €
4.057 €/m²
Listed Sep 24, 2026
About this listing
An attractive and substantially extended three-bedroom dormer bungalow, occupying a generous plot of approximately 0.61 acres or thereabouts. The property offers well-proportioned and versatile accommodation, complemented by a refitted kitchen and a wealth of potential for a variety of buyers. The property further benefits from air conditioning and solar panels with a 4kW battery storage system.
Set within a particularly spacious plot, the property enjoys excellent outdoor space and a pleasant semi-rural setting, while remaining conveniently positioned for the amenities of Bayston Hill and easy access to Shrewsbury. Properties of this type and with such a substantial amount of land are rarely available, making this an appealing proposition for those seeking a spacious home with considerable grounds and further potential.
Bayston Hill is a sought after and desirable village just south of Shrewsbury town. The village has a lovely community feel with amenities including shops with a post office, excellent independent coffee shop, public houses, a good primary school with nursery, regular bus service to town, a dentist, library, vets and a medical centre.
The property is entered via a stable door from the private driveway into the kitchen.
Kitchen - Refitted with base units, worktops with matching upstands incorporating a sink drainer unit and mixer tap, which is a four in one boiling, filter, hot and cold tap. Further range of base units with built in dishwasher, space and plumbing for a washing machine, deep pan draws, Bosch induction hob unit with extractor hood over and glass splashback. Window to front, inset ceiling lights and door into deep storage cupboard.
Hall - Two useful cupboards, doors to bedroom three, shower room and living room.
Living Room - Brick fireplace with multi-fuel burner, stairs to the first floor, radiator, luxury vinyl, archway into the dining room.
Dining Room - Upvc double glazed window, radiator, luxury vinyl flooring.
Family Room - With two sets of sliding patio doors with full length windows to both side, luxury vinyl flooring, radiator.
Bedroom 3 - With sliding patio doors to garden, radiator, luxury vinyl flooring.
Shower Room - With walk in shower cubicle, pedestal wash hand basin, and low flush Wc. Upvc double glazed window.
First Floor - Doors to bedrooms one & two and W.C
Bedroom1 - Upvc double glazed window, eaves storage cupboards, airing cupboard.
Bedroom 2 - Upvc double glazed window, eaves storage cupboards.
Bathoom - Fitted with a modern suite comprising of low-level W.C, wash hand basin and panelled bath. Radiator and velux window.
Outside - Hardstanding driveway leading to the garage with up and over door to the front, side door to garden, two windows, power and lighting.
Gardens - Set within a particularly spacious plot of approximately 0.61 acres or thereabouts. The property enjoys excellent outdoor space and a pleasant semi-rural setting, while remaining conveniently positioned for the amenities of Bayston Hill and easy access to Shrewsbury. Properties of this type and with such a substantial amount of land are rarely available, making this an appealing proposition for those seeking a spacious home with considerable grounds and further potential. The gardens are to the front and rear, the rear garden is a good size with a beautiful patio area leading down onto the lawn garden with mature trees, shrubs and bushes and flower beds. Gate leading to a further woodland garden area.
General Notes - TENURE
We understand the tenure is Freehold. We would recommend this is verified during pre-contract enquiries.
SERVICES
We are advised that mains electric, gas, water and drainage services are connected. We understand the Broadband Download Speed is: Basic 4 Mbps & Superfast 1000 Mbps. Mobile Service: Good/ Likely. We understand the Flood risk is: Low. We would recommend this is verified during pre-contract enquiries.
COUNCIL TAX BANDING
We understand the council tax band is B. We would recommend this is confirmed during pre-contact enquires.
SURVEYS
Roger Parry and Partners offer residential surveys via their surveying department. Please telephone and speak to one of our surveying team, to find out more.
REFERRAL SERVICES AND FEE DISCLAIMER
Roger Parry and Partners routinely refers vendors and purchasers to carefully selected local service companies, as we believe you may benefit from using their services. You are under no obligation to use the services of any of the recommended companies, though if you accept our recommendation the provider is expected to pay us a referral fee.
MONEY LAUNDERING REGULATIONS: When submitting an offer to purchase a property, you will be required to provide sufficient identification to verify your identity in compliance with the Money Laundering Regulations. Please note that a small fee of £24 (inclusive of VAT) per person will be charged to conduct the necessary money laundering checks. This fee is payable at the time of verification and is non refundable.
What's included
Garden
Parking
TypeDetached house
Living Area133 m²
Bedrooms3
Bathrooms2
HeatingAsk Agent
Location
Map loading soon
Neighborhood data on demand
Nearby essentials will load when this section comes into view.
Listed on
Mortgage calculator
Estimated monthly payment
2.672 €/mo
Down payment10 % · 53.970 €
53.970 €485.728 € loan
Term
Total repayable801.701 €
Interest rate4.40 %
Representative estimate · Landomo is not a mortgage broker. · Rates updated April 2026