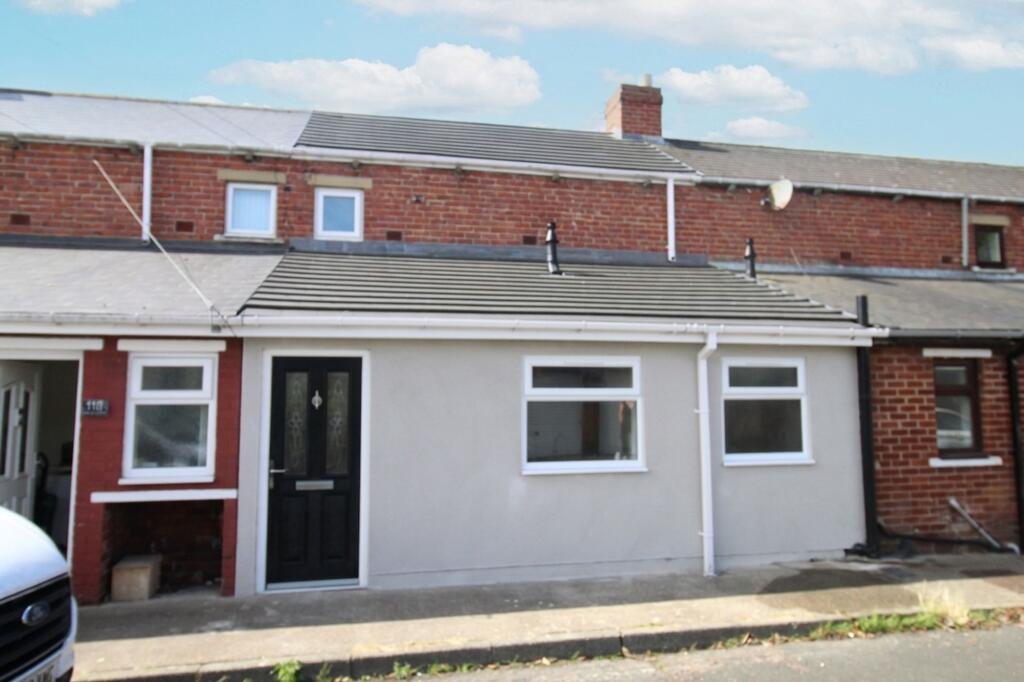
House for sale, 72 m²
Ashington, Northumberland
2 bedrooms·2 bathrooms
104.819 €
1.455 €/m²
Listed Aug 21, 2026
About this listing
Welcome to this beautifully presented two-bedroom, mid-terraced house that blends contemporary style with comfortable living. Step inside to discover a spacious reception room flooded with natural light from large windows, complemented by modern light wood flooring and an inviting open staircase. The heart of the home is a sleek, open-plan kitchen, boasting stylish grey cabinetry, integrated appliances (including a double oven and hob), wooden countertops, and a striking subway tile backsplash. Upstairs, two bright bedrooms feature neutral décor and plush new carpeting, creating perfect blank canvases for your personal touch. The modern bathroom impresses with a luxurious walk-in shower, elegant black fixtures, heated towel rail, and patterned floor tiles, all illuminated by ample natural light. There is also a secondary bathroom/shower room to the first floor.
Additional highlights include a fresh, modern facade with double-glazed windows and a newly installed front door for added security and energy efficiency. Street parking ensures convenience, while the private, enclosed rear garden with low-maintenance artificial turf and new fencing offers a wonderful space for outdoor entertaining, relaxing, or family play. This home is ideal for first-time buyers, young families, or anyone seeking stylish, low-maintenance living. Opportunities like this don’t last long - contact us today to arrange your viewing and make this fantastic property yours!
EPC Rating: D
Living Room
4.88m x 5.71m
Delightful open plan living area with laminated flooring, UPVD double glazed wind, central hating radiator and power points.
Kitchen
3.29m x 4.01m
A stunning newly fitted modern style kitchen with fitted wall and floor units, integrated hob and double AEG oven, cooker hood over, UPVC double glazed window, power points, sink with swan neck mixer taps, integrated fridge freezer and washing machine and new flooring.
Bathroom
1.6m x 3.29m
Contemporary refitted modern bathroom with panelled bath and a shower over, mixer shower feature screen, wash hand basin incorporating storage, close coupled W/C, partial tiling, new flooring and central heating radiator. There is also a UPVC double glazed window.
Lobby
Access to the ground floor bathroom from the open plan kitchen and lounge.
Landing
UPVC double glazed window and access to shower room and two bedrooms.
Shower room
Positioned to the first floor and comprising of a walk in shower with subway tiling, feature mixing shower, W/C, wash hand basin with storage under. Modern replace flooring.
Bedroom one
2.56m x 3.62m
UPVC double glazed window, power points, central heating radiator and newly laid carpeting.
Bedroom two
1.96m x 3.62m
UPVC double glazed window, power points, central heating radiator and newly laid carpeting.
Garden
Enclosed garden to the front with new fencing. Laid to artificial turf for a maintenance free experience.
Parking - On street
On street parking.
Key Stats
Key Stats
TypeTerraced house
Living Area72 m²
Bedrooms2
Bathrooms2
Energy ClassD
HeatingGas Central
MunicipalityAshington
Location
Map loading soon
Neighborhood data on demand
Nearby essentials will load when this section comes into view.
Listed on
Mortgage calculator
Estimated monthly payment
519 €/mo
Down payment10 % · 10.482 €
10.482 €94.337 € loan
Term
Total repayable155.705 €
Interest rate4.40 %
Representative estimate · Landomo is not a mortgage broker. · Rates updated April 2026