House for sale
Gloucester
2 bedrooms·1 bathroom
143.635 €
Listed Oct 13, 2026
About this listing
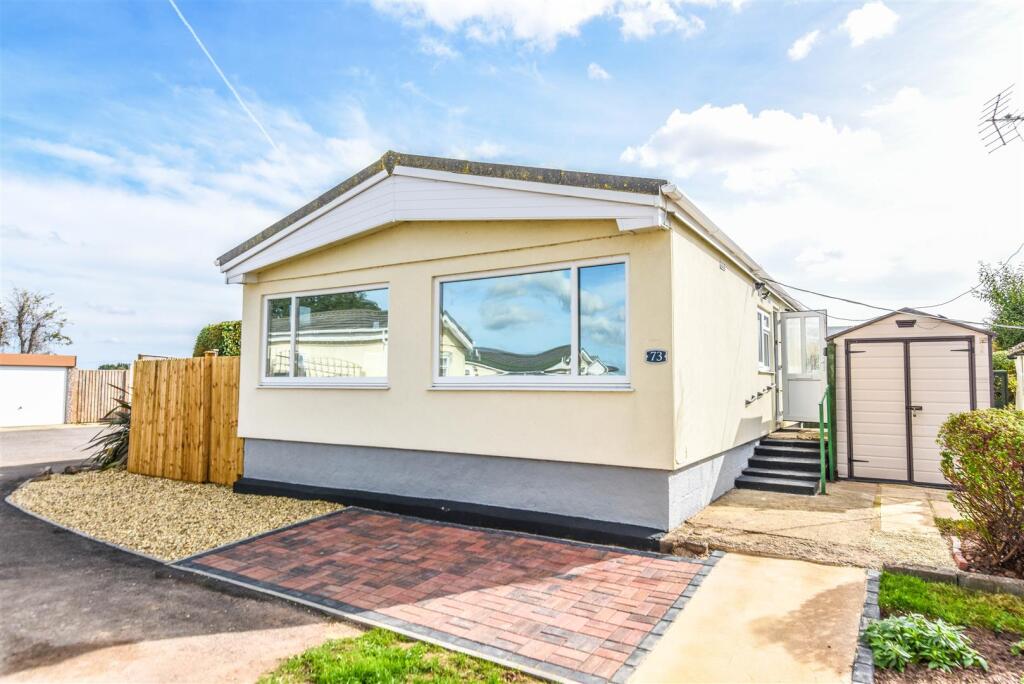
Well presented 'Omar' cladded double unit in a superb location. Viewing is highly recommended with NO ONWARD CHAIN, AND PARKING to the front! Well maintained and on a larger than average plot, with well thought out gardens that feature several seating areas and provide a fair degree of privacy. Comprising a large L shaped lounge with dining area, kitchen with some built in appliances, two bedrooms, shower room, double glazing, bottled gas central heating and wrap around gardens.
Directions - On approaching the town from the A38 continue straight across at the first roundabout passing the Castle entrance on the left hand side. Continue bearing left into Salter Street by the Town Hall, continue on Lynch Road for approximately half a mile turning right into Hook Street and then first right into Berkeley Vale Park. At the entrance car park and if accessing by car follow the road ahead through the park sweeping left following the one way system take the second right and follow the road round to the right and the property is located directly ahead next to the car park and garages. If accessing from the entrance car park on foot, walk past the office and straight ahead following the path to the end and no.73 can be found at the end on the right hand side.
Description - Situated in a superb location on the edge of this popular site, with driveway parking to the front, and private landscaped gardens to the sides and rear, this stylish double unit has been well maintained and is offered with no onward chain. Having been externally cladded and a new boiler and completely new LPG heating system, the good sized accommodation briefly comprises of: lounge-diner with dual aspect windows, modern kitchen with built in appliances, two bedrooms and a well appointed shower room. The gardens are a feature of the property and have been well thought out to give maximum use of the good sized rear garden which is fully enclosed. There are also gardens to front and side with fruit trees and two brick sheds. A viewing is essential to appreciate the location of this home.
The Accommodation - (Please note that our room sizes are quoted in metres to the nearest one hundredth of a metre on a wall to wall basis. The imperial equivalent (included in brackets) is only intended as an approximate guide).
Lounge Area - 5.83m x 3.54m (19'1" x 11'7" ) - Well presented lounge area with fireplace, double glazed door and dual aspect double glazed windows to side and front. A large opening leads to:
Dining Area - 3.96m x 2.15m (12'11" x 7'0") - With opening from lounge area making this dining space sociable and spacious with built in cupboard for storage and double glazed window to side.
Kitchen - 3.06m max x 2.83m max (10'0" max x 9'3" max) - Having wall and base units with worktop incorporating sink and drainer, built in oven and four ring gas hob with extractor fan over. A breakfast counter allows for additional white goods storage below and plumbing for washing machine, and a spacious built in utility cupboard provides additional storage. Double glazed window and door to the side which leads to the garden. Recently fitted gas boiler including replacement pipework and radiators provides heating and hot water.
Inner Hallway - Having a built in storage cupboard and leading to:
Shower Room - Modern suite with good size shower cubicle with electric shower and screen, vanity washbasin, WC, radiator, built in shelving for storage along with fully cladded surround and double glazed window to side.
Bedroom One - 2.96m x 2.90m (9'8" x 9'6") - Having dual aspect double glazed windows to side and rear, radiator.
Bedroom Two - 2.91m x 2.13m (9'6" x 6'11" ) - With double glazed window to rear, radiator.
Externally - To the front of the property there is a paved parking area. A pathway to the side leads to a small lawn, shrubs and bushes and on to the front door. The path continues to a private patio area with several brick sheds and a wrought iron gate leading to the enclosed rear garden which includes a gravelled area, astro turf, an attractive pond, vegetable plot close to several fruit trees, two greenhouses and a wooden gate returning to the front of the property. The recently constructed 8ft wooden fence at the rear offers further privacy and block paved driveway to front offers parking.
Agent Notes - Tenure: Park Home
Services: Mains water, drainage, and electricity. Bottled LPG Gas.
Council Tax Band: A
Ground Rent: £187.00 per month, which is reviewed annually in January and includes clean water charge.
There are no dogs allowed on the park.
The site is for occupiers over the age of 50.
Broadband: Asymmetric Digital Subscriber Line
For mobile signal and wireless broadband: Please see for more information
Financial Services - We may offer prospective purchasers' financial advice in order to assist the progress of the sale. Bennett Jones Partnership introduces only to Kingsbridge Independent Mortgage Advice and if so, may be paid an introductory commission which averages £128.00.
Viewing - By appointment with the owner's sole agents as over.
What's included
Garden
Parking
Bedrooms2
Bathrooms1
HeatingAsk Agent
Location
Map loading soon
Neighborhood data on demand
Nearby essentials will load when this section comes into view.
Listed on
Mortgage calculator
Estimated monthly payment
711 €/mo
Down payment10 % · 14.364 €
14.364 €129.271 € loan
Term
Total repayable213.364 €
Interest rate4.40 %
Representative estimate · Landomo is not a mortgage broker. · Rates updated April 2026