House for sale
Bournemouth
5 bedrooms·2 bathrooms
894.721 €
Listed Jul 28, 2026
About this listing
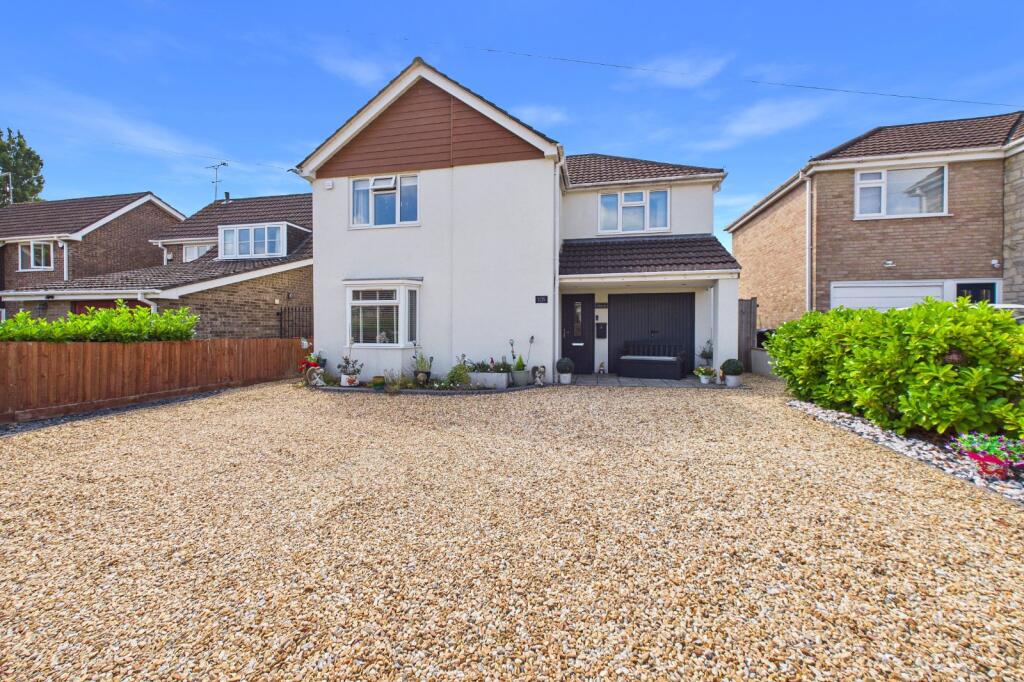
A beautifully presented and EXTENDED FIVE BEDROOM, TWO BATHROOM DETACHED FAMILY HOME with DRIVEWAY PROVIDING AMPLE OFF ROAD PARKING. The property has been fully refurbished and benefits from a superb GARDEN CABIN.
Front door leads to entrance hallway which has two vertical radiators, under stairs storage cupboard and access into the downstairs cloakroom which has a low level WC, wash hand basin with mixer tap and vanity unit beneath, wall mounted heated towel rail and extractor fan.
The sitting room is to the front of the property with dual aspect windows. The snug/dining room is adjacent with side aspect windows.
The modern fitted kitchen has a range of wall mounted and base storage cupboards and drawers, double bowl butler style sink with boiling tap, five ring burner 'Rangemaster' oven with four compartments, extractor fan above, integrated dishwasher, space for 'American' style fridge/freezer and integrated microwave.
The conservatory/garden room is accessed via a square archway with door and window overlooking the garden. The utility room has cupboard space, single bowl single drainer sink stainless steel unit with twin taps, space for upright fridge/freezer, space and plumbing for washing machine, fitted shelving, vertical radiator and door to side aspect.
Stairs lead from the entrance hallway to the first floor landing which has built in storage cupboard with slatted shelving and access to loft space. Bedroom one is to the front of the property with en suite shower room comprising low level flush WC, pedestal wash hand basin with twin taps and tiled splashback, wall mounted heated towel rail, fully tiled shower cubicle with dual action showers and extractor fan. Bedroom two is to the rear of the property with far reaching views towards The Purbecks. Further bedrooms three, four and five. The family bathroom comprises a white suite with P' shaped bath and central mixer tap, fitted shower over with dual action showers and screen, wash basin with mixer tap and vanity unit beneath, low level flush WC and wall mounted heated towel rail.
Outside
The front of the property has a large driveway which is predominantly laid to shingle. There is a store to the front of the property (used to be a garage) with double opening doors housing the wall mounted gas central heating boiler. The rear garden is predominantly elevated with composite decking, balustrade and steps down to the rest of the garden which is laid to shingle with mature shrub borders. The outside garden cabin is a particular feature of the property and has a range of storage cupboards, roll top working surfaces, power and fitted spotlighting, feature bar with further cupboard storage and space for fridge and wine cooler
Sitting Room
16’3’’ X 10’4’’ (4.95m x 3.15m)
Dining Room
9’10’ max X 9’4’ (3m x 2.84m)
Kitchen
16’3’’ narrowing to 9’10’’ X 9’11’’ max (4.95m
narrows to 3m x 3.02m)
Conservatory/Garden Room
11’ X 10’10’’ (3.35m x 3m)
Utility Room
11’1’’ X 5’6’’ (3.38m x 1.68m)
Downstairs Cloakroom
Bedroom One
13’1’’ X 11’5’’ (4m x 3.48m)
En Suite Shower Room
10’11’’ max X 3’10’’ (3.33m x 1.17m)
Bedroom Two
13’8’’ X 8’3’’ (4.17m x 2.51m)
Bedroom Three
9’11’’ X 10’9’’ (3.02m x 3.28m)
Bedroom Four
10’8’’ X 7’10’’ (3.25m x 2.4m)
Bedroom Five/Study
6’3’’ X 6’ (1.9m x 1.83m)
Family Bathroom
9’10’’ max X 5’6’’ (3m x 1.68m)
What's included
Garden
Parking
TypeDetached house
Bedrooms5
Bathrooms2
HeatingAsk Agent
Location
Map loading soon
Neighborhood data on demand
Nearby essentials will load when this section comes into view.
Listed on
Mortgage calculator
Estimated monthly payment
4.430 €/mo
Down payment10 % · 89.472 €
89.472 €805.249 € loan
Term
Total repayable1.329.076 €
Interest rate4.40 %
Representative estimate · Landomo is not a mortgage broker. · Rates updated April 2026