House for sale, 56 m²
Blackpool
2 bedrooms·1 bathroom
143.799 €
2.568 €/m²
Listed Nov 6, 2026
About this listing
Well Maintained & Presented, This TWO Bedroom, Semi-Detached Family Home Is Situated In A Quiet Residential Area, A Short Distance From Stanley Park & Local Amenities, To Include Local Shops, Choice Of Well Regarded Schools & Excellent Transport Links! Offering Spacious Lounge, Modern Kitchen & Bathroom With Great Size Rear Garden!
Spacious property with the added convenience of no forward chain delay! briefly comprising entrance vestibule with stairs to the first floor landing and door into the lounge with modern kitchen and dining room adjacent, French doors open to the rear garden and there is a welcome under stair storage cupboard. There are two double bedrooms and modern family bathroom to the first floor landing. Externally there is a great size rear garden, laid to lawn with shed and paved patio and seating area.
Ready To Walk Into Family Home - NO CHAIN DELAY - Early Viewing Essential!
EPC: D
Council Tax: A
Internal Living Space: 56sqm
Tenure: Freehold, to be confirmed by your legal representative.
Entrance Hallway - 2.24 x 1.09 - at max m (7′4″ x 3′7″ ft)
Stairs to the first floor landing and door to the lounge, kitchen and dining room adjacent.
Living Room - 4.45 x 3.54 - at max m (14′7″ x 11′7″ ft)
Spacious lounge with large window to the front elevation that fills the room with natural light and feature fire surround with tiled backing
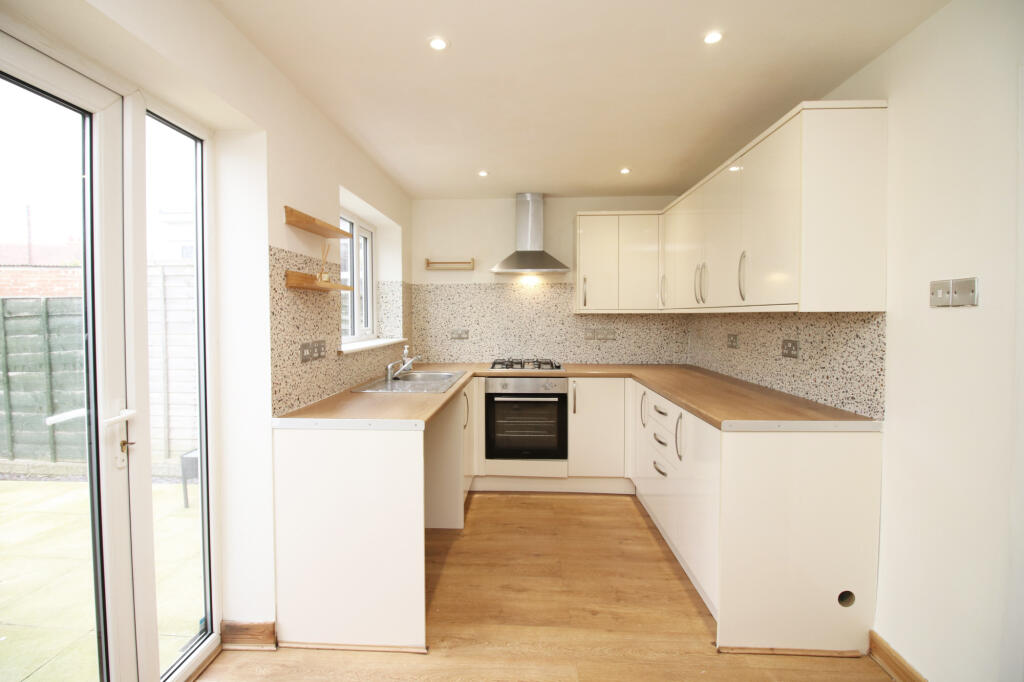
Kitchen / Dining Room - 4.37 x 2.50 - at max m (14′4″ x 8′2″ ft)
Spacious, modern fitted kitchen offering a range of wall mounted and fitted base units with a generous amount of work surface area, integrated oven and hob with extractor fan over, plumbed for and space for washing machine and tumble dryer or dishwasher. Space for upright fridge freezer. Oak door to under stairs storage and UPVC French doors that open fully to the rear garden.
First Floor Landing - 1.81 x 1.77 - at max m (5′11″ x 5′10″ ft)
Doors to two bedrooms and the modern bathroom suite.
Bedroom - 4.36 x 3.32 - at max m (14′4″ x 10′11″ ft)
Great size double bedroom with deep fitted wardrobes - sliding doors with wall mounted shelving inside.
Bedroom - 2.75 x 2.45 - at max m (9′0″ x 8′0″ ft)
Double bedroom with rear garden views.
Bathroom - 1.93 x 1.84 - at max m (6′4″ x 6′0″ ft)
Modern three piece bathroom suite comprising bath with electric shower over, vanity sink unit with storage under and low flush toilet.
External Areas
Plum chipped slate to the front elevation with path and alley to the rear elevation. Potential for off road parking with the addition of a dropped curb.
What's included
Garden
Parking
Fireplace
TypeSemi-detached house
Living Area56 m²
Bedrooms2
Bathrooms1
Energy ClassD
HeatingAsk Agent
Location
Map loading soon
Neighborhood data on demand
Nearby essentials will load when this section comes into view.
Listed on
Mortgage calculator
Estimated monthly payment
712 €/mo
Down payment10 % · 14.380 €
14.380 €129.419 € loan
Term
Total repayable213.608 €
Interest rate4.40 %
Representative estimate · Landomo is not a mortgage broker. · Rates updated April 2026