House for sale, 75 m²
Swansea
3 bedrooms·1 bathroom
283.142 €
3.775 €/m²
Listed Aug 11, 2026
About this listing
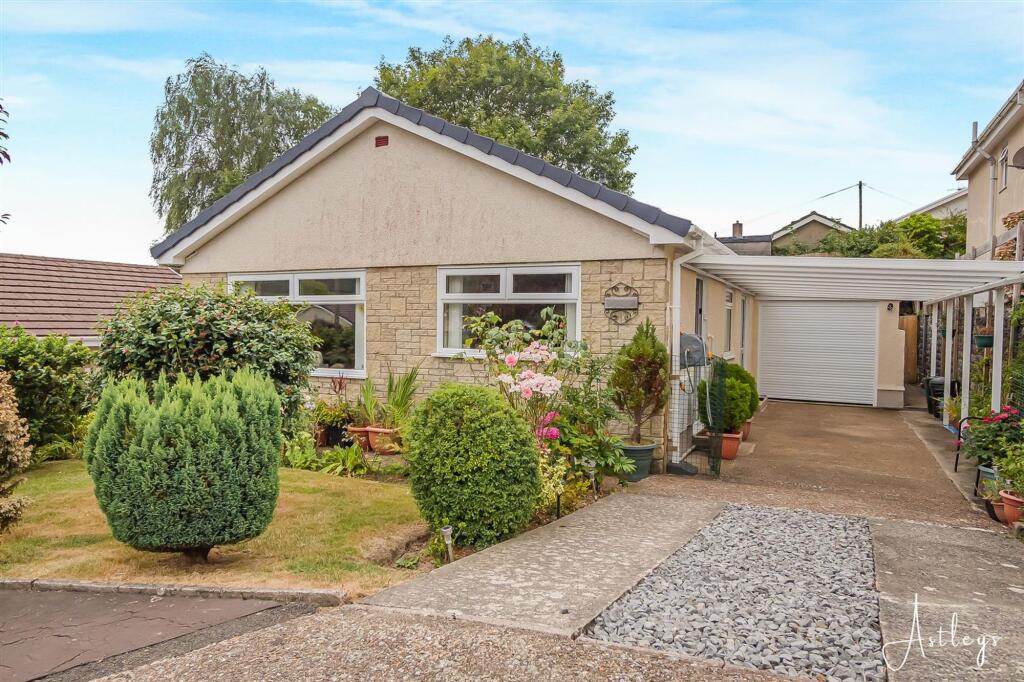
Set within a highly sought after cul-de-sac in the heart of Clydach, this delightful detached bungalow offers an excellent opportunity for those seeking comfortable, single storey living in a peaceful residential setting. Perfectly suited to retirees, downsizers or buyers looking for a well maintained home, the property combines spacious accommodation with attractive gardens and excellent local amenities. Upon entering, you are welcomed by the entrance hall that leads through to a generous lounge and dining room, a door from the dining area provides access to the fitted kitchen. The bungalow offers three bedrooms, together with a practical wet room. Bedroom Two enjoys the added benefit of direct access to the rear garden, making it an ideal guest room, hobby room or peaceful retreat. Externally, the property continues to impress. To the front, a driveway leads to a carport and detached garage. The enclosed rear patio garden has been thoughtfully landscaped with an attractive selection of mature shrubs and flowering plants, creating a private and low-maintenance outdoor space perfect for enjoying the warmer months. Kingrosia Park enjoys an enviable location within the popular village of Clydach, offering a welcoming community atmosphere and a wide range of everyday amenities. Nearby you'll find local shops, supermarkets, cafés, pharmacies and healthcare facilities, together with regular bus services and easy access to the M4 motorway, making commuting to Swansea, Neath and beyond straightforward. The village is also well known for its scenic walks along the Swansea Canal and nearby parks. This charming bungalow presents a wonderful opportunity to acquire a comfortable home in one of Clydach's most desirable residential locations.
EPC Rating: C
Hallway
Dimensions: 2.10m x 4.58m (6'11" x 15'0"). Entrance door to side, cupboard housing the boiler, access to loft, radiator.
Lounge/Dining Room
Dimensions: 5.16m x 3.63m (16'11" x 11'11"). Double glazed window to front, two radiators, door leading to the kitchen.
Kitchen
Dimensions: 3.32m x 2.72m (10'11" x 8'11"). Fitted with a range of wall and base units with worktop space over, stainless steel sink unit, tiled splashbacks, space for fridge/freezer and dishwasher, built-in eye level electric double oven, four ring gas hob with extractor hood over, radiator, double glazed window to front, double glazed door to side.
Bedroom 1
Dimensions: 3.62m x 3.61m (11'11" x 11'10"). Double glazed window to rear, radiator.
Bedroom 2
Dimensions: 3.62m x 2.74m (11'11" x 9'0"). Double glazed door to leading to the garden, radiator.
Bedroom 3
Dimensions: 2.39m x 2.66m (7'10" x 8'9"). Double glazed window to side, radiator.
Wet Room
Dimensions: 2.10m x 1.77m (6'11" x 5'10"). Comprising a walk-in shower, wash hand basin and WC. Radiator, frosted double glazed window to side.
External
To the front of the property, a neatly maintained lawn is complemented by mature shrub borders, creating an attractive first impression. A side driveway provides off road parking and leads to a carport and garage, which benefits from an electric up-and-over door. Side access leads conveniently to the enclosed rear garden, where a paved patio offers the perfect space for outdoor seating and entertaining. Steps rise to a beautifully established garden featuring an array of mature shrubs and planting, providing a private and peaceful outdoor retreat.
Driveway, Carport & Garage
Garage - 5.27m x 2.64m with a electric up and over doors, double glazed window to rear, double glazed door to the rear garden and plumbing for washing machine.
Agents Note
Tenure - Freehold Council Tax Band - D Services - Mains electric. Mains sewerage. Main Gas Water Meter. Parking - Driveway & Garage Mobile coverage -EE Vodafone Three O2 Broadband - Basic 15 Mbps Superfast 77 Mbps Ultrafast 10000 Mbps Satellite / Fibre TV Availability -BT Sky
What's included
Terrace
Garden
Parking
TypeDetached house
Living Area75 m²
Bedrooms3
Bathrooms1
Energy ClassC
HeatingAsk Agent
Location
Map loading soon
Neighborhood data on demand
Nearby essentials will load when this section comes into view.
Listed on
Mortgage calculator
Estimated monthly payment
1.402 €/mo
Down payment10 % · 28.314 €
28.314 €254.828 € loan
Term
Total repayable420.597 €
Interest rate4.40 %
Representative estimate · Landomo is not a mortgage broker. · Rates updated April 2026