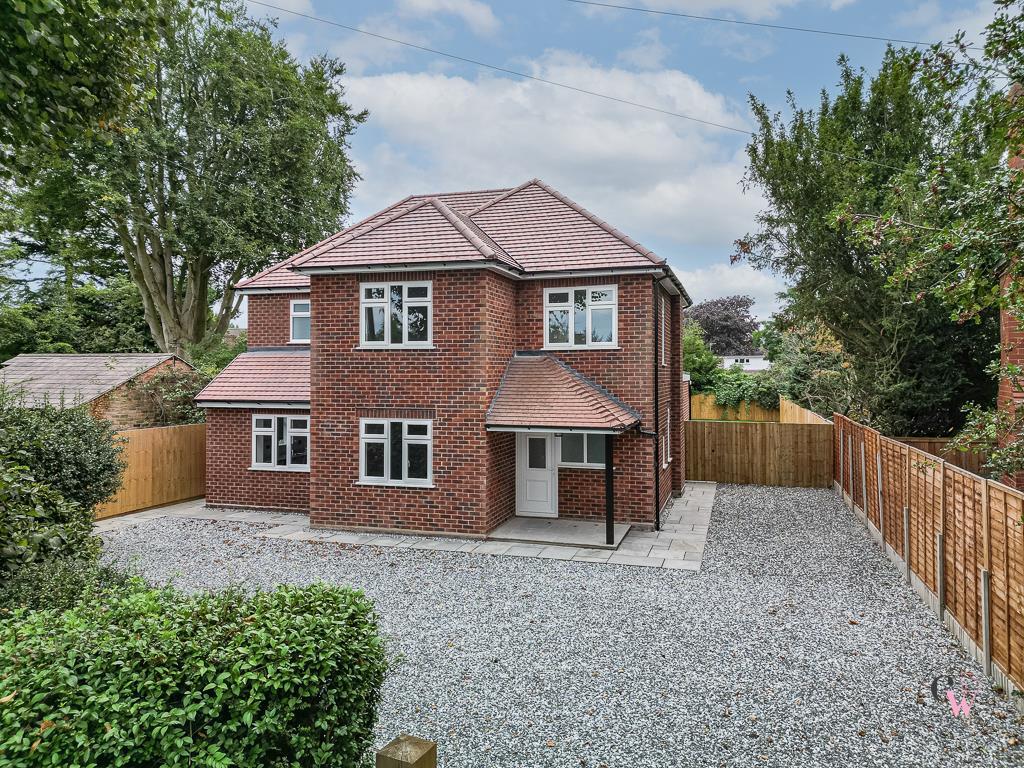
House for sale
Crewe
4 bedrooms·3 bathrooms
716.119 €
Listed Sep 18, 2026
About this listing
GUIDE PRICE £600,000 - £650,000
Tucked away on the ever-desirable Swanlow Lane, this is a truly exciting opportunity to acquire a bespoke, substantially extended family home on one of the area’s most sought-after plots.
The home has undergone a comprehensive side, rear and first-floor extension, transforming it into a generous and thoughtfully designed residence.
Set well back from the road, the property enjoys a private, secluded feel, with ample off-road parking for multiple. To the rear lies a substantial garden plot, ideal for family life, entertaining or future landscaping dreams.
The accommodation will comprise a welcoming entrance hallway, comfortable lounge, dedicated utility room and ground floor WC. The undeniable heart of the home is the stunning open-plan kitchen, dining and family room, flooded with natural light from a striking sky lantern and opening seamlessly onto the garden via bi-fold doors, perfect for modern living and hosting.
Upstairs, the first floor offers four well-proportioned bedrooms, including an impressive principal suite with en-suite, complemented by a stylish family bathroom.
Located in Winsford, the property is ideally placed for local amenities, well-regarded schools, supermarkets, leisure facilities and beautiful walks around nearby green spaces. Excellent road links provide easy access to surrounding towns and commuter routes.
A rare chance to secure a beautiful home in a prime location.
Entrance Hall -
Lounge - 4.34m x 3.28m (14'3 x 10'9) -
Family Area - 4.01m x 6.10m (13'2 x 20') -
Kitchen/Dining Area - 3.56m x 9.45m into 2.95m x 3.23m (11'8 x 31' into -
Utility Room - 4.32m x 2.34m (14'2 x 7'8) -
Cloakroom -
Landing -
Bedroom One - 6.40m max x 3.25m (21' max x 10'8) -
En-Suite -
Bedroom - 3.28m x 3.12m (10'9 x 10'3) -
Bedroom - 4.11m x 2.95m (13'6 x 9'8) -
Bedroom - 4.11m x 2.95m (13'6 x 9'8) -
Bathroom -
Externally -
What's included
Garden
TypeDetached house
Bedrooms4
Bathrooms3
HeatingAsk Agent
Location
Map loading soon
Neighborhood data on demand
Nearby essentials will load when this section comes into view.
Listed on
Mortgage calculator
Estimated monthly payment
3.546 €/mo
Down payment10 % · 71.612 €
71.612 €644.507 € loan
Term
Total repayable1.063.769 €
Interest rate4.40 %
Representative estimate · Landomo is not a mortgage broker. · Rates updated April 2026