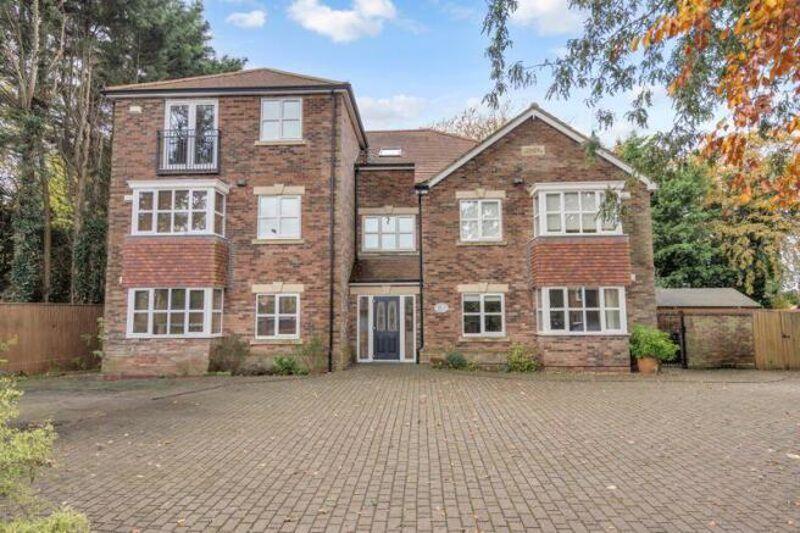
2-bed apartment for sale
Humberston, North East Lincolnshire
2 bedrooms·2 bathrooms
170.522 €
Listed Aug 19, 2026
About this listing
Part of an exclusive development of only five properties, Crofts are delighted to offer this well presented, stylish and sizeable two-bedroom apartment to the market. Being built in 2006 by the reputable Keigar Homes with a communal car park and entrance hall with intercom entry system.
The property is in walking distance of a range of amenities, including village shops, an exclusive health club in addition to being in the catchment area for local primary and secondary schools.
Internal viewing will reveal a fresh and modern finish throughout and a versatile living spaces with an entrance hall, lounge-diner, kitchen, two double bedrooms, an en-suite and the bathroom. There is also the snug which could be a home office, nursery or be used in many other ways.
Communal Entrance
The ground floor apartment is reached via a spacious entrance hall with impressively styled staircase to the first floor, with glass and polished steel side furniture.
Lobby
A carpeted lobby leads into the apartment.
Entrance Hall
The entrance hall reveals access to the loft, coving to the ceiling, a radiator and a carpeted floor. There is also a spacious cupboard with plumbing for a washing machine and a space for a tumble dryer.
Lounge/Diner
19' 0'' x 10' 2'' (5.80m x 3.10m)
The lounge-diner has two windows to the side elevation, coving to ceiling, a radiator and a carpeted floor.
Kitchen
10' 2'' x 9' 10'' (3.10m x 3.00m)
The kitchen has a window to the rear elevation, a tiled floor and a range of modern fitted units with a one and a half sink and drainer, an electric oven and gas hob with an extractor over.
Snug/Study
6' 11'' x 6' 11'' (2.10m x 2.10m)
Ideal for anything from a cozy work place, nursery, bedroom or even ideal for storage.
Bedroom One
11' 2'' x 13' 1'' (3.40m x 4.00m)
Bedroom one has a Juliet balcony to the side elevation, coving to the ceiling, a radiator and a carpeted floor.
En-suite
5' 11'' x 6' 11'' (1.80m x 2.10m)
The en-suite has an opaque window to the rear elevation, partially tiled walls, a heated towel rail and a tiled floor. There is also a WC, basin and a shower cubicle.
Bedroom Two
7' 3'' x 11' 2'' (2.20m x 3.40m)
Bedroom two has a window to the front elevation, coving to the ceiling, a radiator and a carpeted floor.
Bathroom
5' 11'' x 7' 3'' (1.80m x 2.20m)
The bathroom has partially tiled walls, a heated towel rail and a tiled floor. There is also a modern suite with a WC, basin and a bath.
Outside
The front of the property houses the communal parking area with allocated spaces for each apartment. There is also a discreet communal bin area. The parking area has sliding fob operated entry gates for vehicle and locked pedestrian access gate.
Ground Rent
When purchasing on this development you are automatically an owner of the freehold of the property and part of the St Peters View management company along with the other owners of the 4 other apartments. At present the owners do not charge themselves a ground rent.
Service Charge
The service charge is £60 pcm. There is a 125 year lease on the property running from 2006. The service charge covers window cleaning, garden maintenance, building insurance and accountancy fees. Cleaning is currently done by the residents.
What's included
Parking
Bedrooms2
Bathrooms2
SubtypeStandard flat
Energy ClassB
HeatingAsk Agent
MunicipalityHumberston
Location
Map loading soon
Neighborhood data on demand
Nearby essentials will load when this section comes into view.
Listed on
Mortgage calculator
Estimated monthly payment
844 €/mo
Down payment10 % · 17.052 €
17.052 €153.470 € loan
Term
Total repayable253.305 €
Interest rate4.40 %
Representative estimate · Landomo is not a mortgage broker. · Rates updated April 2026