House for sale
Darlington
6 bedrooms·4 bathrooms
262.299 €
Listed Sep 10, 2026
About this listing
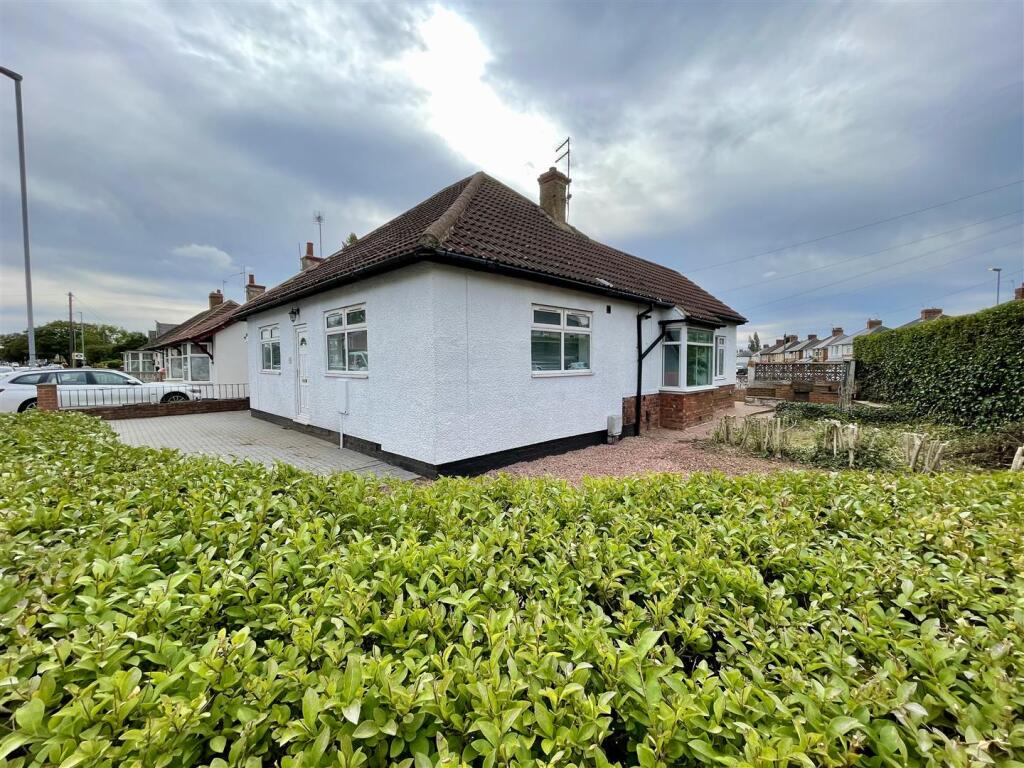
Welcome to Yarm Road in the Eastbourne area of Darlington, this delightful detached bungalow presents an exceptional Investment opportunity. The property has six bedrooms, four of which have en-suites, providing ample space for comfortable living. The inviting reception room offers a warm and welcoming atmosphere, perfect for relaxation or entertaining guests with an open aspect kitchen/dining area creating a harmonious flow throughout the bungalow. Natural light floods the area, enhancing the overall sense of warmth and openness.
In addition, the property benefits from off-street parking, a valuable asset in this desirable location, along with wraparound gardens. The surrounding area is known for its community spirit and accessibility to local amenities, making it a perfect choice for those seeking a peaceful yet connected lifestyle. For added peace of mind, the flat roof of this generous property has just been newly replaced.
This bungalow is not only a wonderful home but also presents an ideal investment opportunity with lots of potential. Whether you are a growing family, or an astute investor, this property on Yarm Road is sure to impress. Do not miss the chance to make this charming bungalow your own.
Entrance - Door to front with access to rooms one and two.
Room One - 3.89m x 3.58m (12'9 x 11'9) - Windows to front and side, access to en-suite shower room and hallway.
En-Suite Room One - Shower cubicle, wash hand basin and w.c.
Room Two - 3.84m x 3.40m (12'7 x 11'2) - Window to front, access to en-suite bathroom and hallway.
En-Suite Room Two -
Hallway - Storage cupboard.
Lounge/Kitchen/Diner - 6.71m x 3.68m (22' x 12'1) - The lounge area has a bay window to side, coving and spotlights to ceiling, radiator and space for lounge furniture. Open aspect to kitchen area.
Further window and door to rear with fitted wall, base and drawer units, breakfast island with inset composite sink and mixer tap. Space for a Range style cooker with fixed extractor over. Space for washing machine under breakfast island and room for an American style fridge freezer. Eye level microwave, radiator and laminate flooring.
Room Three - 4.06m x 3.28m (13'4 x 10'9) - Window to side and under stairs storage cupboard. Access to en-suite.
En-Suite Room Three -
Room Four - 3.28m x 2.51m (10'9 x 8'3) - Window to side.
Bathroom - Window to rear, panelled bath, shower cubicle, wash hand basin and w.c.
Room Five - 3.53m x 2.21m (11'7 x 7'3) - Window to side with further window and door to rear.
First Floor -
Room Six - 5.92m x 3.00m (19'5 x 9'10) - With access to en-suite bathroom.
En-Suite Room Six - Shower cubicle, wash hand basin and w.c.
Externally - To the front there is ample off street parking on a block paved driveway with access to a wrap around garden, comprising lawn and patio areas. Gated access to the rear.
Tenure - Freehold
Property Details - Local Authority: Darlington
Council Tax Band: C
Annual Price: £2,217
Conservation Area No
Flood Risk Very low
Floor Area 1,625 ft 2 / 151 m 2
Plot size 0.09 acres
Mobile coverage
EE
Vodafone
Three
O2
Broadband
Basic
12 Mbps
Superfast
80 Mbps
Ultrafast
10000 Mbps
Satellite / Fibre TV Availability
BT
Sky
Virgin
Note - IMPORTANT NOTE TO PURCHASERS: We endeavour to make our sales particulars accurate and reliable, however, they do not constitute or form part of an offer or any contract and none is to be relied upon as statements of representation or fact. The services, systems and appliances listed in this specification have not been tested by us and no guarantee as to their operating ability or efficiency is given. All measurements have been taken as a guide to prospective buyers only, and are not precise. Floor plans where included are not to scale and accuracy is not guaranteed. If you require clarification or further information on any points, please contact us, especially if you are travelling some distance to view. Fixtures and fittings other than those mentioned are to be agreed with the seller. We cannot also confirm at this stage of marketing the tenure of this house.
What's included
Garden
Parking
Key Stats
Key Stats
TypeDetached house
Bedrooms6
Bathrooms4
Energy ClassD
HeatingAsk Agent
Location
Map loading soon
Neighborhood data on demand
Nearby essentials will load when this section comes into view.
Listed on
Mortgage calculator
Estimated monthly payment
1.299 €/mo
Down payment10 % · 26.230 €
26.230 €236.069 € loan
Term
Total repayable389.635 €
Interest rate4.40 %
Representative estimate · Landomo is not a mortgage broker. · Rates updated April 2026