House for sale, 113 m²
Peterborough
3 bedrooms·1 bathroom
384.115 €
3.399 €/m²
Listed Oct 8, 2026
About this listing
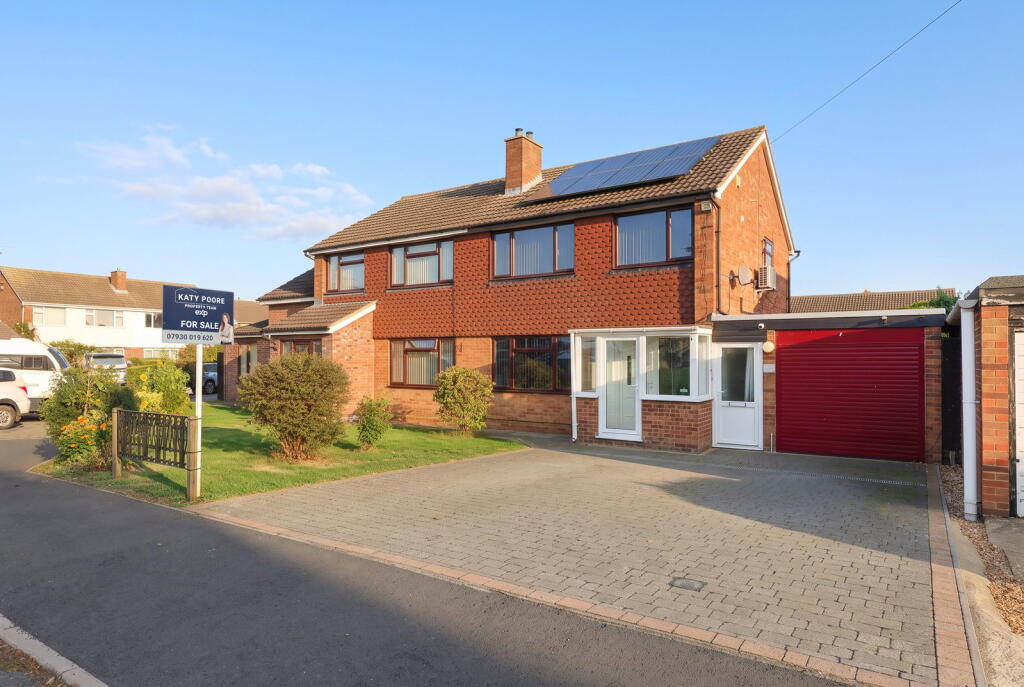
Laburnum Way is a well established road in St Ives and this three bedroom semi is one that's been really well looked after. Extended, nicely presented and with solar panels and a garage included, there's genuinely a lot to like!
Step inside and the sitting room is a really comfortable space, light and well presented with a lovely feel to it. The kitchen/dining room is a really good size with cream shaker units, dark worktops and tiled flooring throughout. It's a really sociable space with room for a dining table and plenty of natural light flooding in from the large window.
The extension has created a really useful utility room at the rear, always a brilliant bonus for everyday life, and there's also a convenient additional WC that was added around 2017.
Head upstairs and there are three bedrooms and a really lovely shower room. It's been finished to a really nice standard with marble effect tiling, mosaic feature tiles and a walk in shower enclosure. A really stylish space!
Outside the rear garden is a good size, mainly laid to lawn with a pathway, a seating area and a greenhouse. There's also mature hedging giving a really nice sense of privacy. To the front there's a block paved driveway and a garage with plenty of parking sorted.
The solar panels are owned outright which is a really brilliant bonus that helps keep running costs down.
St Ives is a thriving market town with a great range of shops, restaurants and amenities, and the guided busway provides easy access into Cambridge for commuters.
Contact me to schedule a viewing; I'd LOVE to show you around 😍!
These details are subject to approval.
Material Information
For those out-of-area buyers, there's a virtual walk-around available upon request.
Council Tax - Band C - Huntingdon District Council
Tenure - Freehold
Services - The home is supplied by Gas, Electric & Water
AGENT'S NOTE - Please be advised that the property details may be subject to change and must not be relied upon as an accurate description of this home. Although these details are thought to be materially correct, their accuracy cannot be guaranteed, and they do not form part of any contract. All services and appliances must be considered 'untested,' and a buyer should ensure their appointed solicitor collates any relevant information or service/warranty documentation. Please note, all dimensions are approximate/maximums and should not be relied upon for the purposes of floor coverings.
ANTI-MONEY LAUNDERING REGULATIONS - We are required by law to conduct Anti-Money Laundering (AML) checks on all parties involved in the sale or purchase of a property. We take this responsibility seriously in line with HMRC guidance and ensure the accuracy and continuous monitoring of these checks. Our partner, Movebutler, will carry out the initial checks on our behalf. They will contact you once your offer has been accepted to conclude, where possible, a biometric check with you electronically.
As an applicant, you will be charged a non-refundable fee of £30 (inclusive of VAT) per buyer for these checks. The fee covers data collection, manual checking, and monitoring. You will need to pay this amount directly to Movebutler and complete all Anti-Money Laundering (AML) checks before your offer can be formally accepted.
REFERRAL FEES - We may refer you to recommended providers of services such as Conveyancing, Financial Services, Insurance, and Surveying. We may receive a commission payment fee or other benefit (known as a referral fee) for recommending their services. You are not under any obligation to use the services of the recommended provider.
What's included
Garage
Parking
TypeSemi-detached house
Living Area113 m²
Bedrooms3
Bathrooms1
Energy ClassB
HeatingDouble Glazing, Central
Location
Map loading soon
Neighborhood data on demand
Nearby essentials will load when this section comes into view.
Listed on
Mortgage calculator
Estimated monthly payment
1.902 €/mo
Down payment10 % · 38.412 €
38.412 €345.703 € loan
Term
Total repayable570.588 €
Interest rate4.40 %
Representative estimate · Landomo is not a mortgage broker. · Rates updated April 2026