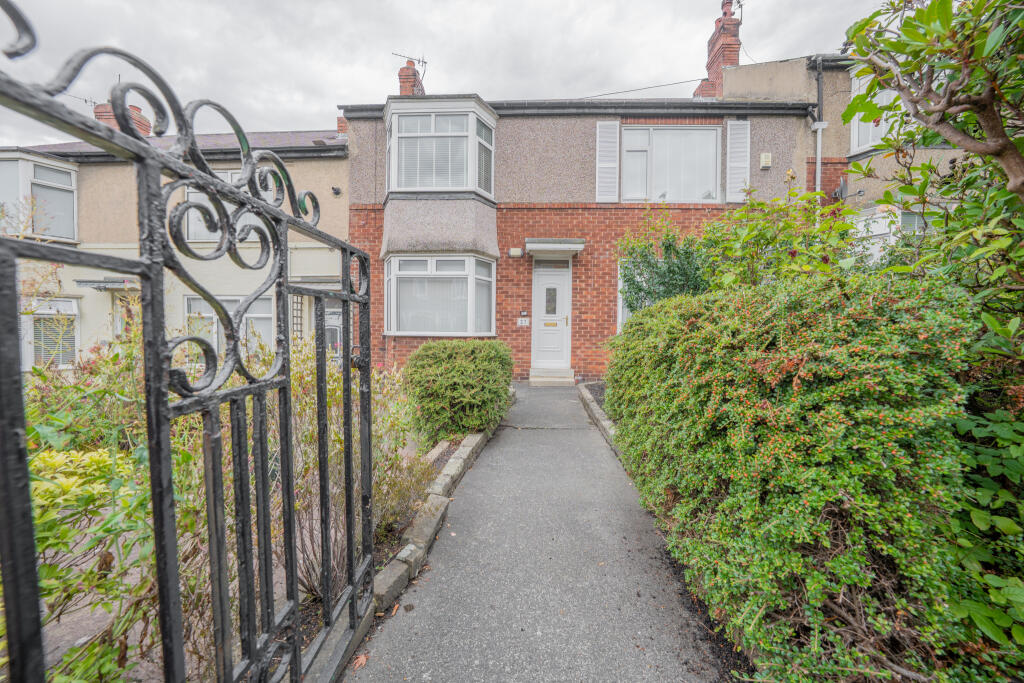
2-bed apartment for sale
Gateshead, Low Fell
2 bedrooms·1 bathroom
174.992 €
Listed Aug 26, 2026
About this listing
***NO ONWARD CHAIN***
Situated on a highly sought-after pedestrianised street in the heart of Low Fell this well-presented GROUND FLOOR FLAT offers stylish and comfortable accommodation making it an ideal purchase for first-time buyers, downsizers or investors.
The property benefits from gas central heating and double glazing, while retaining attractive original features including picture and dado rails creating a pleasing blend of traditional character and modern functionality.
The accommodation briefly comprises an entrance hallway, a bright and welcoming living room with bay window overlooking the front elevation and a quality fitted kitchen. There are two good-sized bedrooms and a stylish refitted shower room.
Externally, the property benefits from a well-maintained front garden, while to the rear there is an electric roller shutter door providing valuable off-road parking.
Low Fell is a highly desirable and vibrant area, offering an excellent range of local amenities right on the doorstep. The surrounding street provides a comprehensive selection of independent businesses catering for everyday shopping needs, while an extensive choice of coffee shops, bars and restaurants, many with outdoor seating, creates a lively and welcoming atmosphere.
The property is also conveniently positioned for access to Team Valley Retail Park, the Metrocentre and Newcastle city centre making it an excellent base for both work and leisure.
For those seeking recreation and culture, Low Fell provides easy access to the attractions along the River Tyne, including the Baltic Centre for Contemporary Art and The Glasshouse the region's renowned home for music.
This attractive property represents an ideal opportunity to acquire a stylish and conveniently located home with NO ONWARD CHAIN. Early internal viewing is strongly recommended to avoid disappointment.
ENTRANCE HALLWAY
16' 5" x 7' 0" x 3' 4" (5.016m x 2.151m x 1.035m)
Accessed via a partially glazed front door which opens into a T shaped entrance hall with neutral décor, fitted carpet, dado rail and central heating radiator.
LIVING ROOM
15' 1" x 11' 6" (4.606m x 3.524m)
Well presented reception room with a double glazed bay window with fitted blinds overlooking the front aspect. Retaining a picture rail and dado rail, the room has pleasant decoration, warmed by a double central heating radiator also fitted wall lights. The focal point of the room is a modern fireplace and hearth with coal effect gas fire.
KITCHEN
10' 0" x 7' 3" (3.060m x 2.231m)
Fitted with a good range of wall and base units and drawers with contrasting worktops. Integrated oven, hob and extractor hood, plumbing for a washing machine and stainless steel sink and drainer unit. Double glazed window to the rear elevation, combi boiler, central heating radiator, partially tiled walls and tiled flooring. Partially glazed external door to the rear.
BEDROOM ONE
13' 1" x 11' 6" (4.003m x 3.529m)
A good size bedroom located to the front of the property. A beautiful feature cast iron fire place is the focal point of the room. Central heating radiator, carpet, picture rail, ceiling rose and double glazed window.
BEDROOM TWO
11' 7" x 7' 8" (3.550m x 2.356m)
The room features a double-glazed window overlooking the rear courtyard allowing an abundance of natural light. Further benefits include attractive laminate flooring, picture and dado rails, a central heating radiator and a useful built-in storage cupboard.
SHOWER ROOM
8' 5" x 4' 3" (2.566m x 1.306m)
A contemporary well-appointed bathroom featuring a generous double-length shower enclosure with both rainfall and handheld shower attachments, a semi-pedestal wash hand basin and low-level WC. The room is finished with fully tiled walls and flooring, a PVC ceiling with recessed downlights, extractor fan and a double-glazed window with privacy glass and blind. A white heated towel rail completes the room.
EXTERNALLY
Externally, the property benefits from a well-maintained front garden, while to the rear there is an electric roller shutter door providing valuable off-road parking.
DISCLAIMER
These details have been prepared by our agency staff using both information provided to us by the vendor and following internal inspection. Please be advised particulars may still be awaiting verification and approval from the vendors and therefore should not be relied for anything other than general information. Fixtures and fittings included are to be agreed with the vendor and any photographs or mention of fitted appliances does not imply they are in working order. Internal measurements are taken as a guide only for prospective purchasers and may not be precise. Please contact the office for further detailed information on any points if unclear, in order for us to gain clarification from the vendor.
Key Stats
Key Stats
Bedrooms2
Bathrooms1
SubtypeStandard flat
HeatingDouble Glazing, Gas Central
MunicipalityGateshead
Location
Map loading soon
Neighborhood data on demand
Nearby essentials will load when this section comes into view.
Listed on
Mortgage calculator
Estimated monthly payment
866 €/mo
Down payment10 % · 17.499 €
17.499 €157.493 € loan
Term
Total repayable259.945 €
Interest rate4.40 %
Representative estimate · Landomo is not a mortgage broker. · Rates updated April 2026