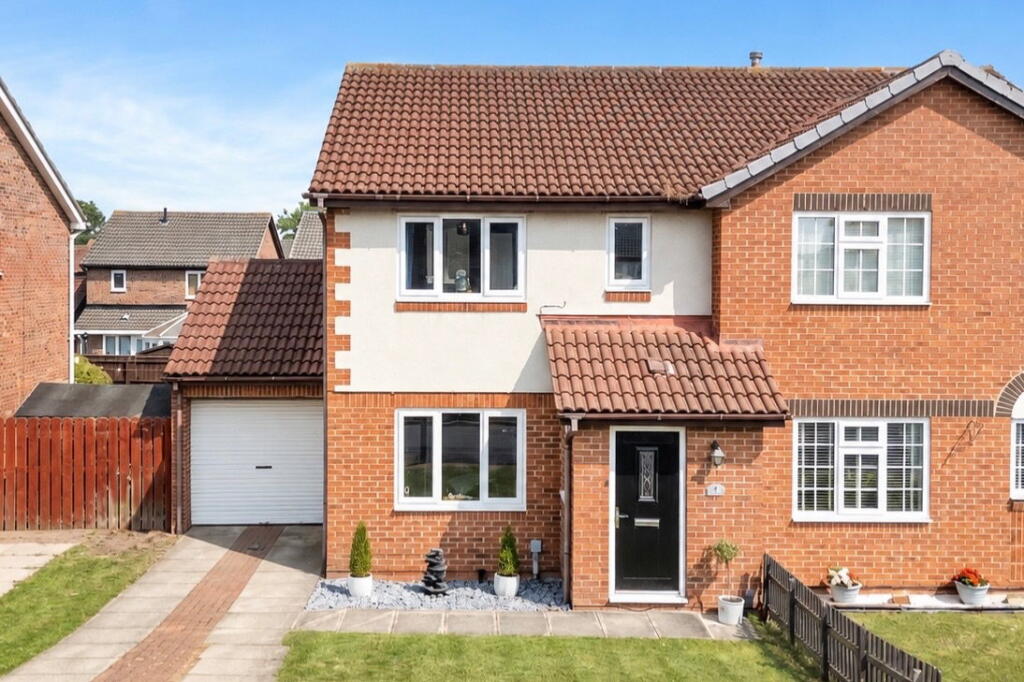
House for sale, 82 m²
Stockton-on-Tees
3 bedrooms·1 bathroom
239.866 €
2.925 €/m²
Listed Oct 21, 2026
About this listing
(QUOTE REF: JP0905)
Situated within the popular Fairfield area, this well-presented three-bedroom semi-detached home offers an excellent amount of living space, with the added benefit of a conservatory, driveway parking, attached garage and an enclosed rear garden. With a modern kitchen and bathroom alongside three versatile reception spaces, this is a home that could appeal equally to first-time buyers, families, couples or those looking to downsize.
The accommodation begins with an entrance porch and hallway leading into a generous living room, providing plenty of space for a family seating arrangement and featuring a central fireplace.
An archway connects the living room with the separate dining room, creating a natural flow through the ground floor. From here, sliding doors open into the conservatory, providing valuable additional living space overlooking the rear garden and offering flexibility as a second sitting room, playroom or relaxing space.
The modern kitchen is fitted with a range of contemporary dark grey units, wood-effect work surfaces and integrated cooking appliances. A useful adjoining space is currently arranged as a home office, ideal for anyone working remotely or requiring additional storage, with direct access also provided into the attached garage.
Upstairs are three bedrooms, including two well-proportioned double rooms, together with a third bedroom that would suit a child’s room, nursery, dressing room or further home office.
The family bathroom has been modernised with a stylish white suite, bath with overhead shower and black-framed shower screen, fitted storage, wash basin and WC.
Externally, the property benefits from a driveway providing off-road parking and access to the attached single garage. The enclosed rear garden offers a combination of lawn, mature planting and a paved patio area directly outside the conservatory, providing a private space for outdoor dining, entertaining or family use.
Thurso Close is positioned within the established and popular Fairfield area, with local shops, everyday amenities and a choice of schools nearby. Stockton town centre is within easy reach, while convenient road links provide access towards Hartburn, Norton, Yarm and the wider Teesside area, together with the A66 and A19 for commuters.
Offering three bedrooms, multiple reception spaces, a conservatory, garage, driveway and private rear garden, this is a versatile home in a location that continues to appeal to a wide range of buyers.
Early viewing is strongly recommended to fully appreciate everything this fantastic family home has to offer. Get in touch today to avoid disappointment.
When making an enquiry on this property please use the following QUOTE REF: JP0905.
___________________________________________________________________
Important Information on Anti-Money Laundering Checks. We are required by law to conduct Anti-Money Laundering checks on all parties involved in the sale or purchase of a property. We take the responsibility of ensuring the accuracy and continuous monitoring of these checks. Our partner, Movebutler, will conduct the initial checks on our behalf and will contact you once your offer has been accepted. As an applicant, a non-refundable fee of £30 (inclusive of VAT) per buyer is required for these checks. The fee covers data collection, manual checking, and monitoring. You will need to pay this amount directly to Movebutler and complete all Anti-Money Laundering checks before your offer can be formally accepted.
What's included
Terrace
Garage
Parking
TypeSemi-detached house
Living Area82 m²
Bedrooms3
Bathrooms1
HeatingGas, Double Glazing, Gas Central
Location
Map loading soon
Neighborhood data on demand
Nearby essentials will load when this section comes into view.
Listed on
Mortgage calculator
Estimated monthly payment
1.188 €/mo
Down payment10 % · 23.987 €
23.987 €215.879 € loan
Term
Total repayable356.312 €
Interest rate4.40 %
Representative estimate · Landomo is not a mortgage broker. · Rates updated April 2026