House for sale
Oadby and Wigston, Leicestershire
4 bedrooms·2 bathrooms
479.329 €
Listed Nov 2, 2026
About this listing
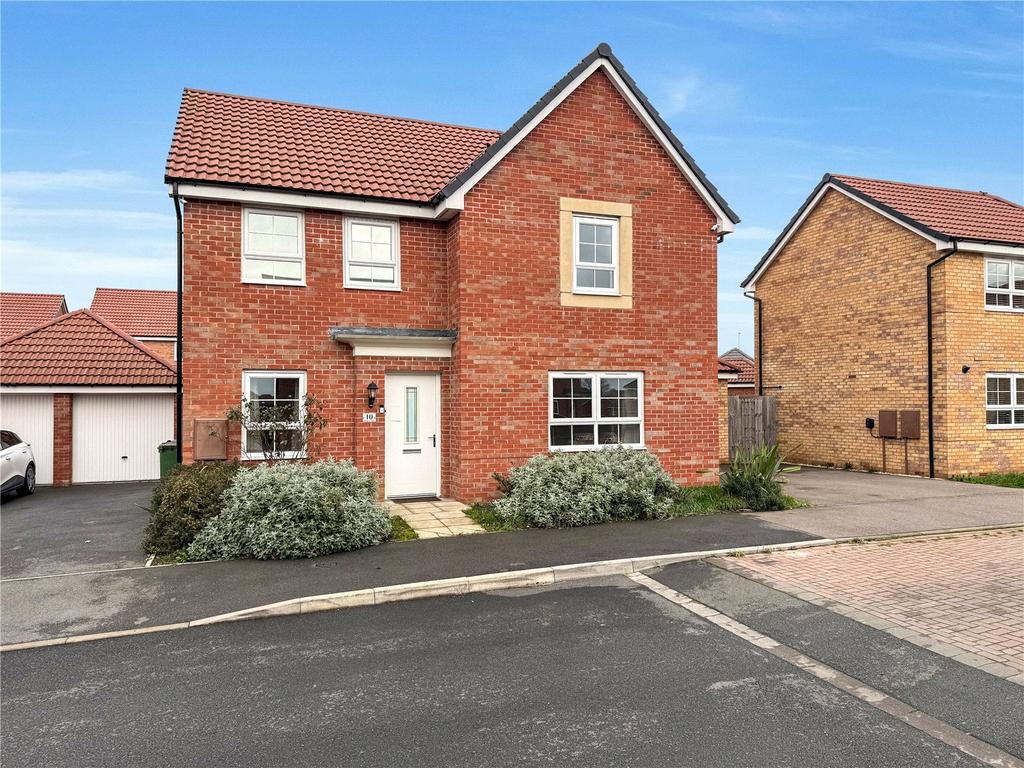
This very well presented four bedroom detached family home occupies a plot on the new Wigston Meadows estate. The home is offered with no upward chain and will appeal to a wide range of potential buyers especially young and growing families requiring additional space. The development is conveniently located for Wigston's wide variety of supermarkets, shops and eateries and is well placed for commuters travelling in any number of directions. The accommodation itself includes a spacious entrance hall, off which is a ground floor WC and wash hand basin and doors that open to the lounge, kitchen diner and study. The lounge is well-proportioned and has a window to the front elevation. There is ample room for a variety of living room furniture which is ideal for both entertaining or just relaxing quietly with the family. On the opposite side of the entrance hall is a versatile office or study room. Although a fantastic space for those that work from home without having to compromise one of the four bedrooms this room could easily be used as a play room or hobby room if required. As with many modern properties the feature ground floor space is the impressive kitchen diner. Spanning the full width of the property to the rear the kitchen diner has two windows overlooking the garden with a set of French patio doors providing access. The kitchen has an extensive range of base and wall mounted fitted units with a high gloss finish with roll-edge work surfaces including a breakfast bar and stainless steel sink and drainer. Integral appliances include a gas hob with extractor over, built-in electric oven and dishwasher. There is also ample space for an American style fridge/freezer. A double doored cupboard provides useful storage/pantry space. Off the kitchen is a separate utility room that has additional units matching those in the kitchen as well as space and plumbing for a washing machine and tumble dryer. A door from the utility room opens to the driveway at the side of the home. To the first floor, the principal bedroom is a generous dual aspect space with a range of fitted wardrobes. The main bedroom is serviced by an en-suite shower room with walk-in shower, low flush WC and pedestal wash hand basin. The second bedroom also benefits from built-in wardrobe space and an over stairs storage cupboard. The third and fourth bedrooms are smaller in size but are still double bedrooms both of which overlook the garden to the rear and both again have matching built-in wardrobes. Finally, on the first floor, is a family bathroom with comprises a three piece white suite to include a bath with tap head shower attachment, low flush WC and wash hand basin. To the front of the home a front garden gives the home an attractive kerb appeal. The driveway runs down the side of the home and provides direct car access to a single garage. At the rear is a well-proportioned garden. The garden is relatively low maintenance is mainly lawn and enclosed by tall timber panel fencing. The current owners have added a veranda style structure over the paved patio seating area. This is an impressive family home with wide ranging appeal. Internal viewing is a must to truly appreciate the home's position, space it provides and quality of finish. Wigston is a suburb situated to the South of Leicester City Centre. A popular local hub the main High Street provides a wide range of local shops, amenities, restaurants and eateries. The transport links for commuters are excellent heading into and out of the city by road either by car and regularly serviced bus routes or by rail via South Wigston train station. In addition, there are a number of reputable local schools for all age groups.
What's included
Garden
Garage
Parking
TypeDetached house
Bedrooms4
Bathrooms2
HeatingAsk Agent
MunicipalityOadby and Wigston
Location
Map loading soon
Neighborhood data on demand
Nearby essentials will load when this section comes into view.
Mortgage calculator
Estimated monthly payment
2.373 €/mo
Down payment10 % · 47.933 €
47.933 €431.396 € loan
Term
Total repayable712.026 €
Interest rate4.40 %
Representative estimate · Landomo is not a mortgage broker. · Rates updated April 2026