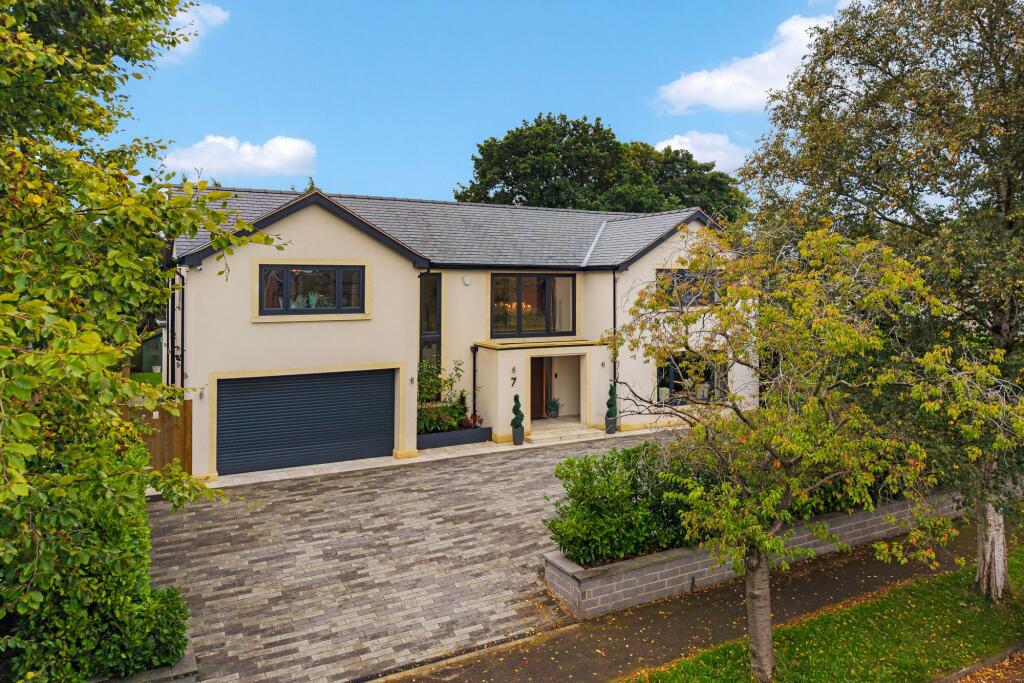
House for sale, 395 m²
Alderley Edge, Cheshire East
4 bedrooms·4 bathrooms
1.654.651 €
4.189 €/m²
Listed Oct 6, 2026
About this listing
An impressive and beautifully appointed family home extending to over 4,250 sq.ft., superbly positioned within easy reach of Alderley Edge village. Fully renovated and remodelled in recent years, the property offers exceptional contemporary accommodation with an emphasis on space, natural light and modern family living.
The house is approached across a broad block-paved driveway providing ample off-road parking and access to the integral garage. A covered entrance opens into a striking central hallway with a feature staircase rising to the impressive galleried first-floor landing.
At the heart of the home is the spectacular open-plan living, dining and kitchen space, extending to over 53ft and creating a superb setting for both everyday living and entertaining. The contemporary kitchen is centred around a substantial island with extensive work surfaces and seating, complemented by sleek cabinetry and integrated Siemens appliances. Roof glazing and three sets of bi-folding doors flood the room with natural light and provide a seamless connection with the rear terrace and gardens.
There are two further generous reception rooms, including a beautifully presented sitting room with built in media wall and separate study/snug, providing excellent flexibility for family life and home working. A large fitted utility room, cloakroom/WC and integral garage complete the ground-floor accommodation.
The first floor is arranged around a spacious galleried landing and provides four excellent double bedroom suites. The impressive principal bedroom features extensive glazing overlooking the gardens, a substantial fitted dressing room and luxurious en-suite bathroom with freestanding bath and walk-in shower.
Each of the three further double bedrooms benefits from its own en-suite shower room, creating particularly versatile accommodation for family and guests. The bathrooms throughout have been finished to a high contemporary standard with quality sanitaryware and attractive tiling. This immaculate house benefits from fitted air conditioning and solar panels.
Outside, the private rear garden boasts a sunny, southerly aspect has been thoughtfully landscaped for both entertaining and ease of maintenance. A broad paved terrace runs across the rear of the house, directly accessed from the main living space, with a lawn beyond, established planting, mature trees and well-stocked borders.
Combining an outstanding renovation, over 4,2500 sq.ft. of accommodation, four en-suite bedrooms and exceptional open-plan living space, 7 Sutton Road is a substantial turnkey family home in a highly convenient Alderley Edge location.
Important Information
Council Tax – Cheshire East – Band G
EPC Rating – B (81/84)
Tenure – Freehold
Heating: Gas Fired Central Heating
Services: Mains Gas, Electric, Water & Drainage, Solar Panels
Parking: Driveway & Garage
What 3 Words – ///successes.window.prime
The title contains covenants - Further information is available from the office
Flood Risk*: Very low risk of flooding
Broadband**: Ultrafast Broadband available.
Mobile Coverage**: Mobile coverage with main providers (EE, O2, Three & Vodafone) limited coverage indoors.
* Information provided by GOV.UK
**Information provided by Ofcom checker.
EPC Rating: B
Disclaimer
These particulars are prepared with care to provide a fair overview of the property but do not constitute an offer or contract. All descriptions, dimensions, floor plans and images are given in good faith and believed correct at publication, though accuracy is not guaranteed. Purchasers should rely on their own inspections, surveys and professional advice. Measurements are approximate and floor plans are not to scale. Photography may include wide-angle lenses or digital enhancement. Services, systems, appliances and planning or building regulation matters have not been tested or verified. Fixtures and fittings are excluded unless specifically agreed in writing. We comply with the Consumer Protection from Unfair Trading Regulations 2008 and the Business Protection from Misleading Marketing Regulations 2008, and advise all parties to satisfy themselves as to all aspects before proceeding.
What's included
Garden
Parking
TypeDetached house
Living Area395 m²
Bedrooms4
Bathrooms4
Energy ClassB
HeatingSolar, Gas Central
MunicipalityAlderley Edge
Location
Map loading soon
Neighborhood data on demand
Nearby essentials will load when this section comes into view.
Listed on
Mortgage calculator
Estimated monthly payment
8.193 €/mo
Down payment10 % · 165.465 €
165.465 €1.489.186 € loan
Term
Total repayable2.457.924 €
Interest rate4.40 %
Representative estimate · Landomo is not a mortgage broker. · Rates updated April 2026