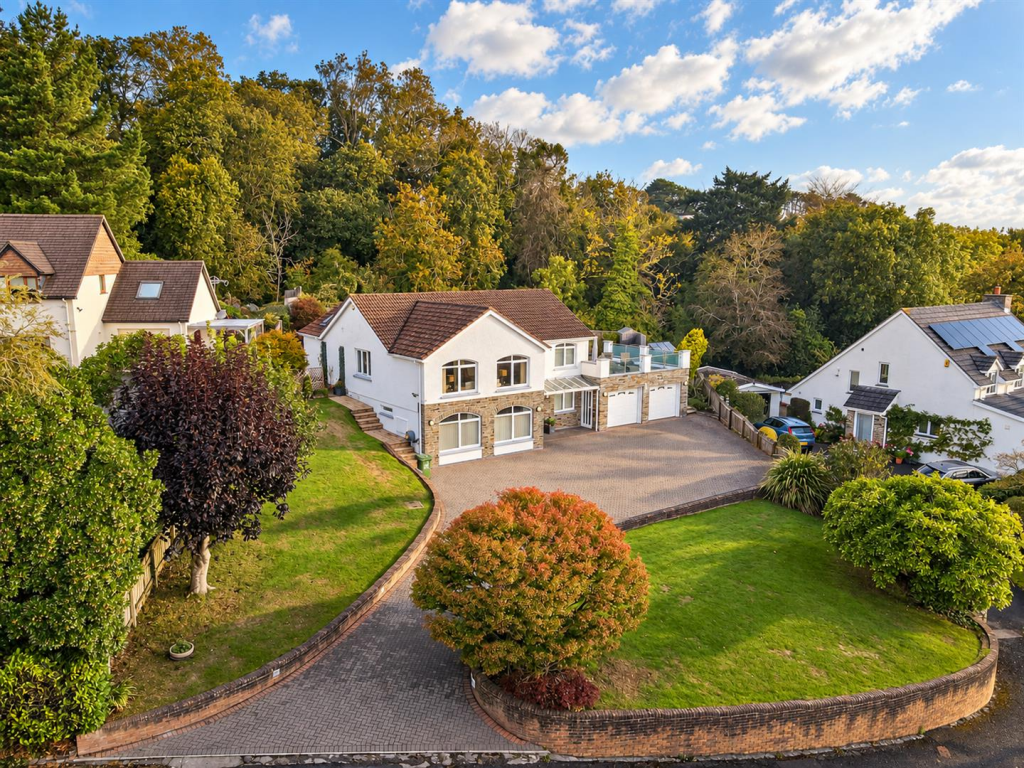
House for sale
Torridge, Northam
4 bedrooms·3 bathrooms
1.019.270 €
Listed Oct 9, 2026
About this listing
Occupying an enviable elevated position along a peaceful no-through road, Devon Waters is an immaculately presented four-bedroom detached home boasting breathtaking, far-reaching views across the estuary and surrounding countryside towards Bideford Bridge. The property also benefits from wraparound gardens, ample parking and a double garage.
The property is approached via a private no-through lane, offering a quiet and secluded setting. A lovely brick-paved driveway opens into an expansive area providing ample parking and turning space for numerous vehicles. Level access is provided to the large double garage with electric doors, which can also be accessed via a side door.
Upon entering the property, there is an immediate sense of the generous space on offer. The home is designed with a reverse-level layout, incorporating modern open-plan living while making the most of the captivating views from the principal living areas.
On the ground floor, a spacious entrance hall leads to all rooms. All three bedrooms are well-proportioned doubles, with the second bedroom benefiting from an en-suite bathroom. A family bathroom comfortably serves the remaining two bedrooms.
On the upper floor, the staircase leads into a light, open and airy living space. The dining hall flows beautifully into the lounge to the left and the kitchen/breakfast room to the right.
The kitchen provides a wonderfully light, airy and spacious entertaining area. It is finished to a high standard, featuring a range of built-in storage cupboards and stone worktops offering excellent preparation space. This is complemented by high-quality Neff appliances, Velux windows, and bi-fold doors, creating an inviting setting for those who enjoy home cooking and entertaining.
The lounge is a particularly spacious room, offering plenty of space for the whole family to relax. Large picture windows frame a fantastic elevated view of the river, where you can easily lose hours simply taking in the scenery.
The dining room is of similar proportions and flows beautifully from room to room, creating an excellent social and entertaining space. It is a perfect setting for hosting gatherings with friends and family alike. For those who enjoy socialising or entertaining, this area will certainly tick the box.
The principal bedroom is also located on this floor and features a large walk-in dressing room and en-suite shower room, creating an excellent master suite that reflects the sense of luxury found throughout the property. The bedroom also enjoys delightful views and provides direct access to the balcony/sun deck.
Outside is where the property truly excels. There is ample off-road parking and turning space for numerous vehicles or even a motorhome. Level access leads from the driveway to the spacious double garage. The plot wraps around the property, providing generous gardens to the front, rear and sides.
The rear garden is fully enclosed with new fencing, perfect for keeping your furry friends secure. There are a number of flower beds and attractive borders, while the garden can also be kept relatively low maintenance if desired.
Access is available around both sides of the property, and bi-fold doors lead from the rear garden directly into the kitchen. A fantastic sun deck/patio provides the ideal setting for summer barbecues or private alfresco dining, all while enjoying the tremendous far-reaching views.
Kitchen Breakfast Room - 5.13 x 4.85 (16'9" x 15'10" ) -
Dining Room - 5.11 x 3.40 (16'9" x 11'1") -
Sitting Room - 5.93 x 3.81 (19'5" x 12'5") -
Principal Bedroom - 4.51 x 3.28 (14'9" x 10'9") -
Dressing Room - 2.67 x 2.67 (8'9" x 8'9" ) -
Ensuite Shower Room -
Study - 2.57 x 1.83 (8'5" x 6'0") -
Entrance Hallway -
Bedroom 2 - 4.62 x 2.74 (15'1" x 8'11") -
Ensuite -
Bedroom 3 - 2.97 x 3.66 (9'8" x 12'0") -
Bedroom 4 - 3.66 x 2.57 (12'0" x 8'5") -
Bathroom -
Garage - 6.10 x 2.92 (20'0" x 9'6") -
Garage - 6.10 x 2.74 (20'0" x 8'11") -
Situated on the salubrious and highly regarded Durrant Lane, this large and spacious property enjoys fantastic, uninterrupted views across the estuary and surrounding countryside. The location is particularly desirable for its close proximity to the South West Coast Path, offering breathtaking coastal walks that are perfect for both residents and their furry friends.
The property also benefits from easy access to the A39 North Devon Link Road, making it highly accessible. Being located in Northam, there is an abundance of local amenities nearby, with Appledore, Westward Ho!, and Bideford all within easy reach.
Westward Ho! is renowned for its stunning golden sandy beach, which stretches for miles and attracts surfers, families, and dog walkers alike. The beach is backed by a unique pebble ridge and provides access to the popular Northam Burrows Country Park.
Appledore is a picturesque fishing village known for its narrow, winding streets, colourful cottages, rich maritime history, and its harbour filled with bobbing fishing boats. Today, it is a vibrant community that attracts visitors with its scenic beauty, traditional pubs, galleries, and annual events such as the Appledore Book Festival.
Bideford offers a wide range of modern amenities, including supermarkets, independent shops, cafés, and restaurants, making it a convenient base for both residents and visitors. The town also features a vibrant local market, museums showcasing its rich history, and access to recreational areas such as the Tarka Trail, which is popular for cycling and walking.
What's included
Garden
Parking
TypeDetached house
Bedrooms4
Bathrooms3
HeatingAsk Agent
MunicipalityTorridge
Location
Map loading soon
Neighborhood data on demand
Nearby essentials will load when this section comes into view.
Listed on
Mortgage calculator
Estimated monthly payment
5.047 €/mo
Down payment10 % · 101.927 €
101.927 €917.343 € loan
Term
Total repayable1.514.089 €
Interest rate4.40 %
Representative estimate · Landomo is not a mortgage broker. · Rates updated April 2026