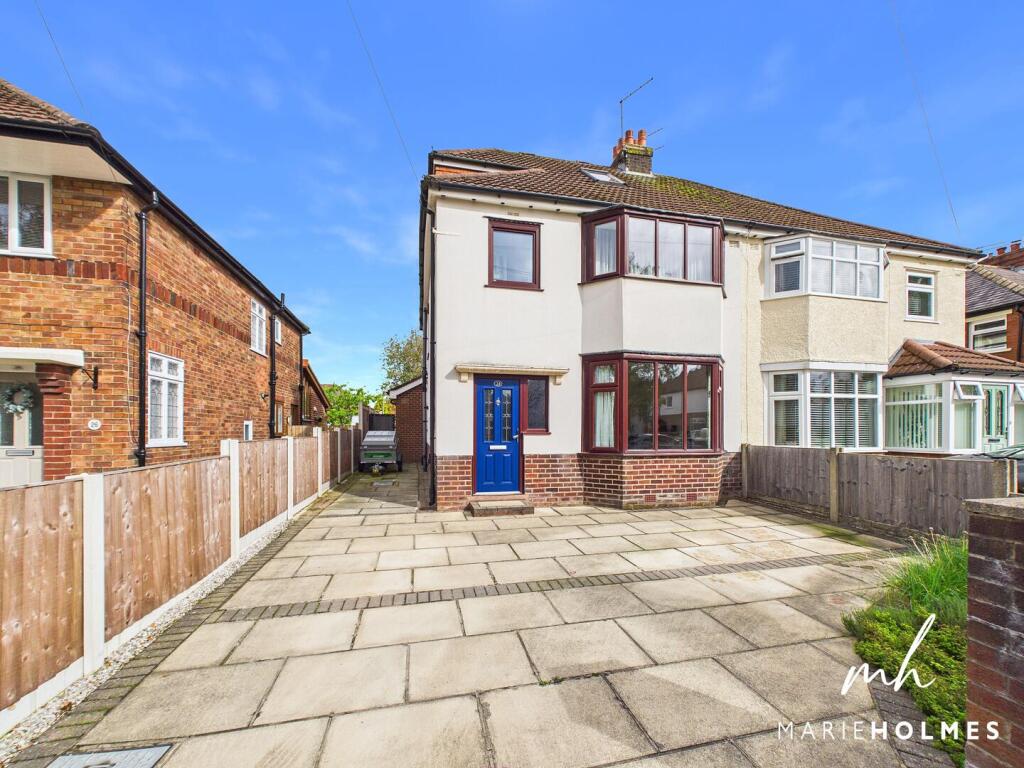
House for sale, 134 m²
Preston
4 bedrooms·1 bathroom
495.453 €
3.698 €/m²
Listed Sep 12, 2026
About this listing
***SALE AGREED WITHIN 24 HOURS OF MARKETING!*** A fantastic opportunity to purchase this beautifully maintained and thoughtfully modernised four-bedroom semi-detached family home, ideally positioned within a quiet yet highly sought-after residential area of Higher Penwortham. Perfectly placed for modern family life, the property is just a short distance from Penwortham’s vibrant high street and its excellent range of shops, cafés, restaurants, schools and everyday amenities.
Offering an impressive amount of spacious and versatile accommodation arranged over three floors, this superb home has been tastefully improved throughout and is perfectly suited to the demands of a growing family.
The ground floor comprises a welcoming entrance hallway, comfortable living room, versatile second reception room, separate utility room and cloakroom/WC. Undoubtedly the heart of the home is the stunning open-plan dining kitchen, providing a fantastic sociable space for everyday family living and entertaining.
To the first floor are three well-proportioned bedrooms together with a stylish and contemporary family bathroom. The second floor provides an impressive fourth double bedroom with an abundance of useful storage, creating an ideal principal bedroom, teenager’s suite or guest room.
Externally, the property benefits from off-road parking to the front, whilst to the rear is a generous, fully enclosed and attractively landscaped garden, providing an excellent and secure outdoor space for children, entertaining and alfresco dining.
Combining a highly desirable Higher Penwortham location with generous accommodation, modern presentation and excellent outdoor space, this superb family home is sure to appeal to a wide range of buyers. Early viewing is highly recommended to avoid disappointment.
Entrance Hallway - 5'11" x 14'12" - Entrance via a modern composite front door with feature leaded glazed panels and side window. UPVC double glazed obscured window to the side elevation. Carpeted spindle balustrade staircase leads to all first floor accommodation. Cupboard housing the utility metre. Tiled flooring with underfloor heating. Radiator. Inset spotlights to ceiling. Doors leading off to all ground floor accommodation.
Living Room - 11'11" x 13'7" - UPVC double glazed bay window to the front elevation. A bright and airy room with focal fireplace with living flame gas fire and modern marble effect surround and hearth. Wood effect laminate flooring. Radiator. Wall lights. Pendant light fitting with decorative ceiling rose. Decorative coving to ceiling.
Second Reception Room - 11'11" x 15'10" - UPVC double glazed sliding patio doors to the rear elevation. Features traditional wooden ornate fireplace with inset living flame gas fire and marble hearth. TV aerial socket. Radiator. Carpeted. Pendant light fitting with decorative ceiling rose. Decorative coving to ceiling.
Downstairs Cloaks W.C - 2'4" x 5'1" - UPVC double glazed obscured window to the side elevation. Features a modern two piece suite in white comprising of a low flush W.C and wash hand basin set with modern vanity unit with cupboard storage. Fully tiled elevations. Inset spotlight to ceiling. Wall mounted vanity mirror. Radiator.
Utility Room - 5'10" x 8'9" - UPVC double glazed obscured window to the side elevation. Work surfaces with space and plumbing for washing machine and tumble dryer. Tiled flooring. Radiator. Inset spotlights to ceiling. Open plan through to:-
Dining Kitchen - 12'10" x 23'2" - Hardwood glazed door to the side elevation. A fabulous bright and airy kitchen diner with UPVC double glazed sliding patio doors to the rear elevation leading out onto the garden and four Velux roof lights. The superb extension provides a spacious open plan dining kitchen with a range of eye and base level modern handleless units in high gloss white with complementary work surfaces over and insect stainless steel one and a half bowl sink with mixer tap. Integrated NEFF appliances include double electric oven, microwave grill, dishwasher, five burner gas hub and stainless steel chimney style extractor. Space for large American style fridge freezer. TV aerial socket. Space for a large dining table and chairs. Two pendant light fittings and inset spotlights to ceiling. Tiled flooring.
First Floor Landing - 4'2" x 8'10" - UPVC double glazed obscured window to the side elevation. Oak spindle balustrade landing. Carpeted. Inset Spotlight to ceiling. Doors leading off to all first floor accommodation. Carpeted staircase leading to the second floor accommodation.
Bedroom One - 10'2" x 16' - UPVC double glazed bay window to the front elevation. Wood effect laminate flooring. Radiator. Pendant light fitting. Plenty of space for bedroom furniture.
Bedroom Two - 10'8" x 13'10" - UPVC double glazed window to the rear elevation. Wood effect laminate flooring. Radiator. Pendant light fitting. Incorporates a range of fitted bedroom furniture.
Bedroom Three - 6'10" x 8'2" - UPVC double glazed window to the front elevation. UPVC double glazed window to the rear elevation. Wood effect laminate flooring. Radiator. Inset spotlights to ceiling.
Family Bathroom - 5'11" x 10'4" - UPVC double glazed obscured window to the rear elevation. Features a modern four piece suite in white comprising of a low flush W.C, wall hung wash hand basin, panelled bath with mixer tap and corner step in shower cubicle with thermostatic controlled mixer shower and handheld fitment. Towel ladder radiator. Wall mounted storage. Part tiled elevations. Tiled flooring. Inset spotlights to ceiling.
Second Floor Landing - 3'1" x 2'4" - UPVC double glazed window to the side elevation. Carpeted spindle balustrade staircase leads to the second floor landing. Inset spotlight to ceiling.
Bedroom Four - 11'12" x 16'2" - A great size bedroom, ideal as a master bedroom or teenage suite with under eaves storage and walking storage cupboard. Three Velux roof lights. Wood effect laminate flooring. Radiator. Inset spotlights to ceiling.
Front External - The front of the property is low maintenance with off-road parking for several vehicles and planted beds containing mature plants shrubs and bushes. Dividing party fence with side access gate leading to the rear garden. The property benefits from an Electric Vehicle (EV) Charger to the side.
Rear Garden - The rear garden is predominantly laid to lawn, complemented by well-stocked planted borders containing a variety of mature plants, shrubs and bushes. Fully enclosed by perimeter fencing, the garden also features a generous timber decked area, ideal for outdoor entertaining and alfresco dining. A concrete storage shed with power sockets and lighting and greenhouse provide useful additional garden facilities.
Agents Notes - VIEWING:
Viewing is strictly by appointment only. Please contact our offices.
INFORMATION:
Please note this brochure including photography was prepared by Marie Holmes Estate Agents in accordance with the sellers instructions.
PROPERTY MISDESCRIPTIONS ACT:
Under the Property Misdescription Act 1991, we endeavour to make our sales details accurate and reliable, but they should not be relied upon as statements or representations of fact and they do not constitute any part of an offer or contract these particulars are thought to be materially correct though their accuracy is not guaranteed & they do not form part of any contract.
MEASUREMENTS:
All measurements are taken electronically and whilst every care is taken with their accuracy they must be considered approximate and should not be relied upon when purchasing carpets or furniture. No responsibility is taken for any error, omission or misunderstanding in these particulars which do not constitute an offer or contract.
WARRANTIES:
The seller does not make any representations or give any warranty in relation to the property, and we have no authority to do so on behalf of the seller.
GENERAL:
We strongly recommend that all information we provide about the property is verified by yourself or your advisors.
NOTICE:
Please note we have not tested any apparatus, fixtures, fittings, or services. Interested parties must undertake their own investigation into the working order of these items. All measurements are approximate, and photographs provided for guidance only.
THINKING OF SELLING?
If you would like to obtain an independent and completely free market appraisal of your property, please contact our offices.
What's included
Garden
Parking
Key Stats
Key Stats
TypeSemi-detached house
Living Area134 m²
Bedrooms4
Bathrooms1
HeatingAsk Agent
Location
Map loading soon
Neighborhood data on demand
Nearby essentials will load when this section comes into view.
Listed on
Mortgage calculator
Estimated monthly payment
2.453 €/mo
Down payment10 % · 49.545 €
49.545 €445.908 € loan
Term
Total repayable735.978 €
Interest rate4.40 %
Representative estimate · Landomo is not a mortgage broker. · Rates updated April 2026