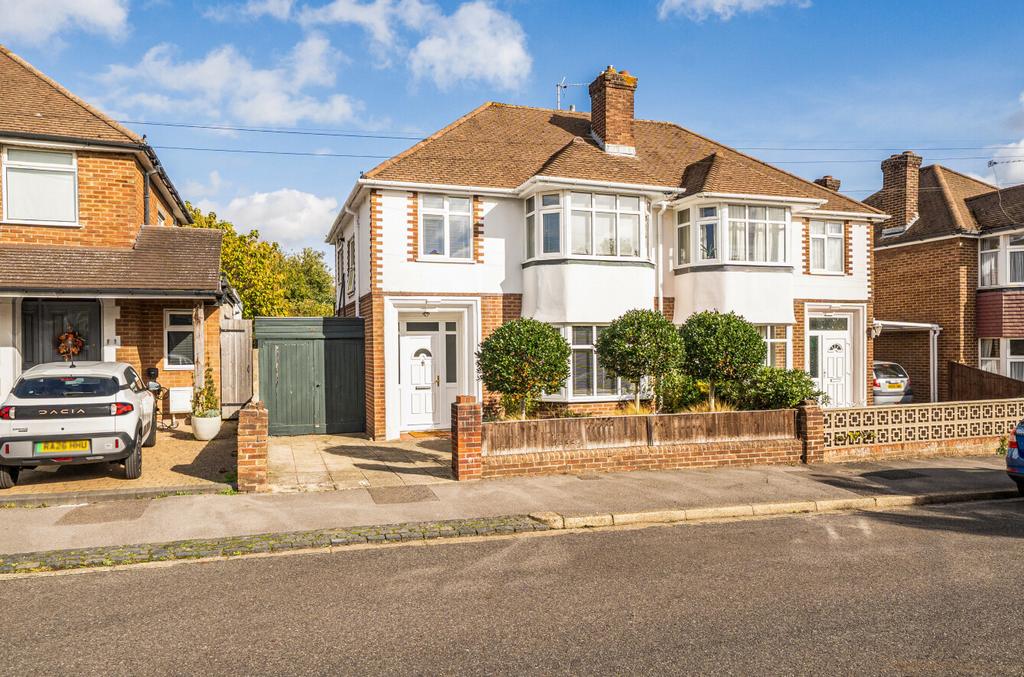
House for sale
Southampton
3 bedrooms·1 bathroom
557.353 €
Listed Oct 17, 2026
About this listing
Charters are delighted to bring to the market this stylish and well-presented three-bedroom semi-detached 1930s home, enviably located in a quiet side street in the much-requested and highly desirable Upper Shirley district of the city. Locally, you are well served for access to Shirley’s vibrant high street, the city centre, Southampton Central railway station, schools for all ages, and the vast open spaces on offer at The Common. You are also within close proximity to Southampton General Hospital and the University of Southampton. The well-proportioned and favourably laid-out accommodation on the ground floor comprises a welcoming entrance hallway, with stairs rising to the first floor and doors leading to the sitting room at the front of the home. The sitting room enjoys a southerly aspect, a feature bay window and wooden flooring. To the rear of the home is the sociable open-plan kitchen/dining/family room, which benefits from an integrated dishwasher and provides access to the rear garden. There is also the addition of the ever-handy downstairs WC. The first-floor landing provides access to the loft space and leads to two double bedrooms, both with built-in wardrobe cupboards, and a third bedroom. All three bedrooms are served by a sleek and stylish three-piece family bathroom suite. ADDITIONAL INFORMATION Materials used in construction: ASK AGENT For further information on broadband and mobile coverage, please refer to the Ofcom Checker online Should a purchaser(s) have an offer accepted on a property marketed by Charters Estate Agents, they will need to undertake an identification check. This is done to meet our obligation under Anti Money Laundering Regulations (AML) and is a legal requirement. We use a specialist third party service to verify your identity. The cost of these checks is £60 inc. VAT per purchaser, which is paid in advance, when an offer is agreed and prior to a sales memorandum being issued. This charge is non-refundable under any circumstances. Dawlish Avenue is situated in the popular residential area of Upper Shirley, Southampton, offering a convenient balance of suburban living and easy access to the city. The area benefits from a range of local amenities, with Shirley High Street nearby providing a variety of shops, supermarkets, cafés and everyday services. Southampton Common is within easy reach, offering extensive green open spaces ideal for walking, running and outdoor recreation. Southampton city centre is also readily accessible, providing a wider selection of shopping, restaurants, leisure facilities and entertainment. The location is well placed for access to Southampton General Hospital and the University of Southampton, making it convenient for a range of professionals and families. Local schools and public transport links further add to the area's appeal, while Southampton Central railway station provides connections for commuters and those travelling further afield. Overall, Upper Shirley is an established and well-connected residential location, ideally suited to buyers looking for a balance of local amenities, green spaces and city convenience. ADDITIONAL INFORMATION Materials used in construction: ASK AGENT For further information on broadband and mobile coverage, please refer to the Ofcom Checker online Should a purchaser(s) have an offer accepted on a property marketed by Charters Estate Agents, they will need to undertake an identification check. This is done to meet our obligation under Anti Money Laundering Regulations (AML) and is a legal requirement. We use a specialist third party service to verify your identity. The cost of these checks is £60 inc. VAT per purchaser, which is paid in advance, when an offer is agreed and prior to a sales memorandum being issued. This charge is non-refundable under any circumstances.
What's included
Garden
Parking
TypeSemi-detached house
Bedrooms3
Bathrooms1
HeatingGas Central
Location
Map loading soon
Neighborhood data on demand
Nearby essentials will load when this section comes into view.
Mortgage calculator
Estimated monthly payment
2.760 €/mo
Down payment10 % · 55.735 €
55.735 €501.618 € loan
Term
Total repayable827.928 €
Interest rate4.40 %
Representative estimate · Landomo is not a mortgage broker. · Rates updated April 2026