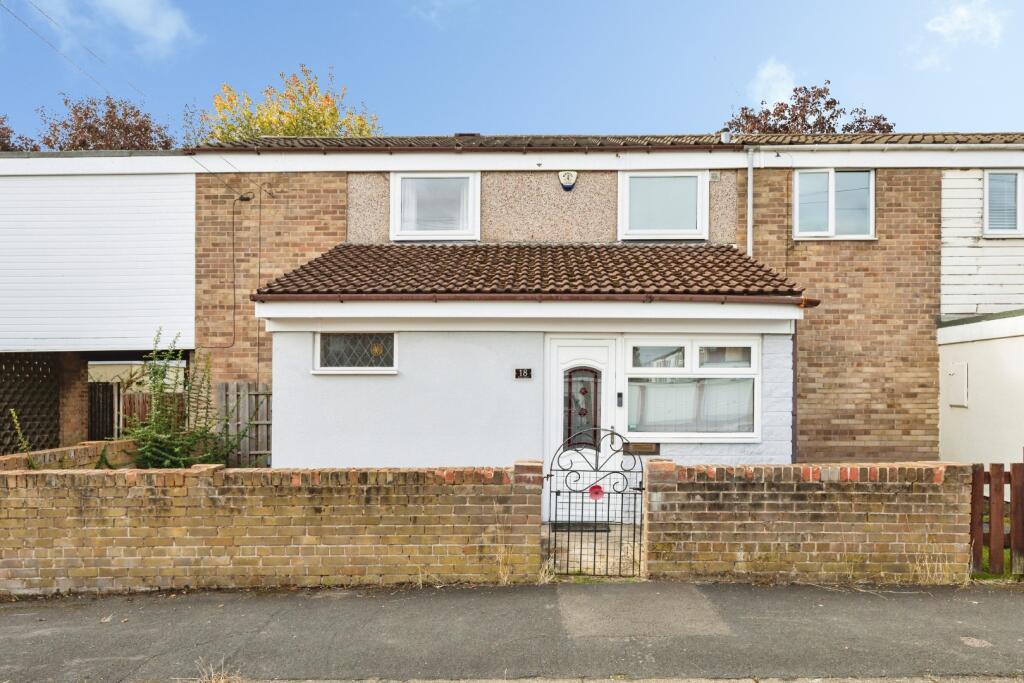
House for sale
Sheffield, Potter Hill, Ecclesfield
3 bedrooms·1 bathroom
214.982 €
Listed Oct 9, 2026
About this listing
GUIDE PRICE £180,000 - £190,000. NO UPWARD CHAIN! There is far more to this three-bedroom terrace, set on a quiet cul-de-sac on Briary Avenue in High Green, than meets the eye. Step inside and you'll find a home that is magnificent from the moment you enter, with decadent decor, stylish touches and high-specification fittings at every turn.
The floorplan extends over a driveway, which gives these houses a footprint with three double bedrooms, a rare find! The kitchen and bathroom are finished to a superb standard, the summer house doubles as a bar and outdoor cinema, and the quirky style throughout makes it very easy to fall in love with on entry. The lifestyle on offer here is a fabulous one, whether you're entertaining friends in the garden or settling in for a film night.
It is also a great commuter spot, minutes from the M1 and on good bus routes, with direct roads leading to Sheffield, Barnsley and Rotherham. An array of amenities is close by, and the property is surrounded by reputable schools, making it perfect for families.
With all the appliances included and no upward chain, it is a great first-time buy: you literally have nothing to do except move in and enjoy it. Homes like this are best appreciated in person, so book your viewing today and see it for yourself.
Entrance Porch/Utility Room - A uPVC glazed door opens into an entrance porch/utility room that is as practical as it is smart. Cream fitted work surfaces sit above an under-counter washing machine and dryer, with a built-in storage cupboard keeping everyday clutter out of sight. Tiled flooring is made for muddy wellies and paws, and further uPVC windows surround the room, filling it with light. A wall-mounted radiator completes the space, and a door leads through to a large walk-in pantry, a real luxury for anyone who loves to cook and entertain. Fully shelved, this walk-in pantry is a dream for anyone who loves to stock up and stay organised. A stainless steel sink and tap and a window add to its practicality, and thanks to the water feed there is scope to create a downstairs WC if desired. A loft hatch leads up to a fully boarded loft space, ideal for those who crave extra storage.
Entrance Hall - A glazed wooden door welcomes you into the entrance hall, a stylish link between the main rooms of the home. Karndean flooring gives the space a polished finish, and a generous understairs cupboard keeps coats, shoes and everyday items neatly out of sight. Doors lead through to both the kitchen and the living room.
Kitchen/Diner - 5 x 3.11 (16'4" x 10'2") - A spectacular kitchen, finished to a high specification and made for entertaining. Dark grey wall and base units provide ample storage throughout, topped with indestructible Dekton work surfaces that continue into a matching island and breakfast bar, the natural gathering point for family and friends. An inset stainless steel sink comes with a carved drainer and a matt black boiling water hose tap, and a 5-ring gas hob sits beneath a tilted black extractor. Integrated appliances include a microwave, oven, slimline dishwasher and wine cooler, and an American-style fridge freezer is included in the sale. A dropped ceiling with inset LED lighting sets the mood, with further spotlights to brighten the room when you need it. Two vertical grey radiators, Karndean flooring underfoot, and uPVC French doors opening onto the garden complete the room.
Living Room - 4.9 x 3.4 (16'0" x 11'1") - A decadent living space, drenched in natural light through a large uPVC window that frames the garden perfectly. A dropped ceiling with LED lighting echoes the kitchen, so you can set the ambience at the touch of a button. A grey wooden TV cabinet also houses a log-flame effect electric fire, a focal point for the room and a cosy presence through the winter months. A wall-mounted grey vertical radiator, an aerial point and a telephone point complete the room.
Stairs And Landing - A long, galley-style landing with a uPVC window that lets in natural light. Doors lead to all of the bedrooms and bathrooms.
Bedroom 1 - 3.8 x3.64 (12'5" x11'11" ) - A sumptuous master bedroom with a perfect alcove for wardrobes, making the most of the space. A large uPVC window brings in natural light, and a wall-mounted radiator keeps the room toasty.
Bedroom 2 - 3.8 x 2.5 (12'5" x 8'2") - A further double bedroom, currently set up as a home office. A built-in alcove provides useful storage, and a rear-facing uPVC window and a wall-mounted radiator complete the room.
Bedroom 3 - 3.66 x 2.9 (12'0" x 9'6") - A rare third double bedroom, currently used as a dressing room. Two walls of fitted black wardrobes with sensor-activated internal lighting make it a dressing room to be envied, and a uPVC window and wall-mounted radiator complete the room.
Bathroom - 2.3 x 2.16 (7'6" x 7'1") - A fabulous, sleek bathroom with plenty of room to move, tiled in on-trend textured grey tones with eye-catching mosaic-style flooring. A walk-in shower takes centre stage, with an illuminated alcove and an indulgent self-cleaning drench head. A wall-mounted dark wood vanity with an inset sink sits beneath a smart mirror with built-in sensors, a shaver point and a Bluetooth speaker. A low-flush WC, a wall-mounted vertical grey radiator, an extractor fan and a frosted uPVC window complete the room.
Exterior - To the rear is a fully enclosed, low-maintenance and well-landscaped garden, where outdoor cinema is very much on the cards. The summer house holds a fully equipped bar, a drop-down screen and projector, with sockets, lighting and a halogen heater to keep the space warm through the cooler months. The garden is fully paved, so there's no laborious upkeep, and the extensive area is ideal for hosting friends or sitting out in the summer, with numerous raised beds adding splashes of colour throughout. A further shed with power provides outdoor storage, and string lights complete the space. To the front of the property is allocated parking in a resident car park.
What's included
Terrace
Garden
Parking
TypeTerraced house
Bedrooms3
Bathrooms1
HeatingGas Central
Location
Map loading soon
Neighborhood data on demand
Nearby essentials will load when this section comes into view.
Listed on
Mortgage calculator
Estimated monthly payment
1.064 €/mo
Down payment10 % · 21.498 €
21.498 €193.484 € loan
Term
Total repayable319.348 €
Interest rate4.40 %
Representative estimate · Landomo is not a mortgage broker. · Rates updated April 2026