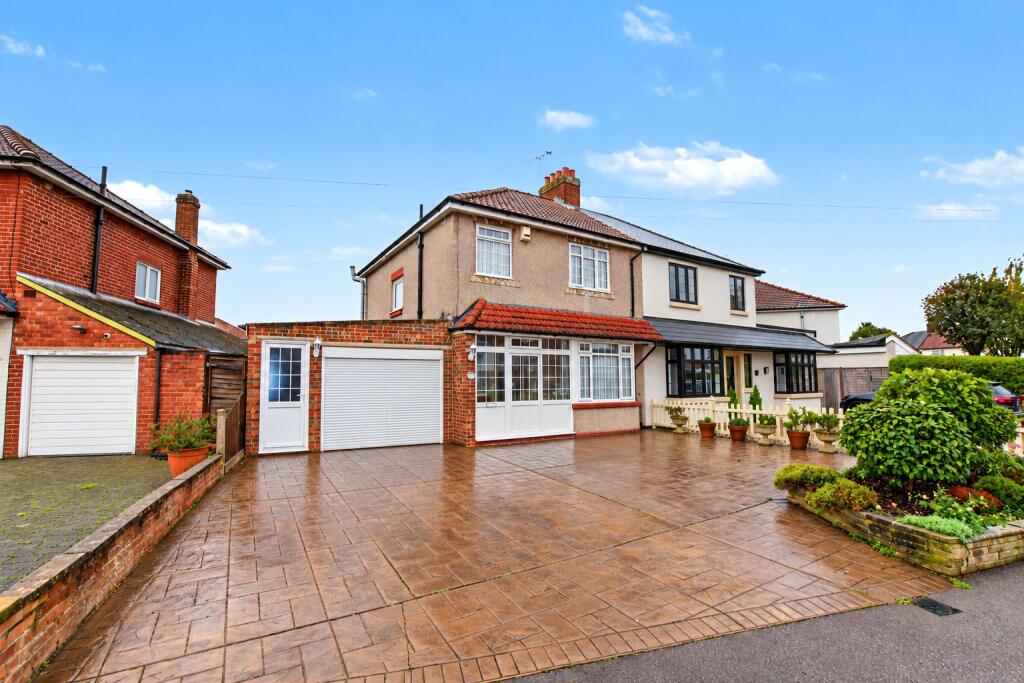
House for sale
Dartford
3 bedrooms·1 bathroom
689.201 €
Listed Oct 30, 2026
About this listing
Situated on Manor Way in Bexleyheath, this extended three-bedroom semi-detached home offers spacious and versatile accommodation, conveniently located close to Barnehurst railway station, local bus routes and a variety of shops and amenities.
The ground floor comprises a separate lounge, an extended dining room and kitchen, together with a useful utility room/storage area providing access to the garage.
To the first floor are two double bedrooms, a third bedroom which benefits from a corner shower, and a family bathroom.
The property has been well maintained by the current owner and is presented in clean and tidy condition. However, it would benefit from a programme of modernisation throughout, offering an excellent opportunity for a purchaser to update and personalise the home to their own taste.
Conveniently positioned for local transport links and everyday amenities, this property will appeal to buyers seeking a home with scope to improve and add their own style.
Early viewing is highly recommended to appreciate the space and potential this property has to offer.
Exterior
Off Street Parking
Rear Garden
Garage
Key Terms
Bexleyheath is home to the borough’s largest shopping facility, where you’ll find high-street names, and supermarkets. There’s a bowling alley, a cinema, Crook Log Leisure Centre, regular specialist markets and family-friendly restaurants too.
Families are also attracted to Bexleyheath for the schooling – with two of the borough’s grammars and excellent primaries close by. The Red House – an Arts & Crafts property designed for the artist and socialist William Morris - is Bexleyheath’s premier cultural attraction.
Porch
Living Room
12' 11" x 11' 3" (3.94m x 3.43m)
Extended Dining Room
24' 9" x 11' 0" (7.54m x 3.35m)
Kitchen
21' 7" x 7' 11" (6.58m x 2.41m)
Utility
19' 7" x 9' 11" (5.97m x 3.02m)
Garage
17' 0" x 12' 9" (5.18m x 3.89m)
Landing
Bedroom 1
12' 11" x 11' 4" (3.94m x 3.45m)
Bedroom 2
12' 0" x 10' 10" (3.66m x 3.3m)
Bedroom 3
8' 10" x 8' 1" (2.7m x 2.46m)
Bathroom
8' 1" x 6' 0" (2.46m x 1.83m)
What's included
Garden
Parking
TypeSemi-detached house
Bedrooms3
Bathrooms1
HeatingAsk Agent
Location
Map loading soon
Neighborhood data on demand
Nearby essentials will load when this section comes into view.
Listed on
Mortgage calculator
Estimated monthly payment
3.413 €/mo
Down payment10 % · 68.920 €
68.920 €620.281 € loan
Term
Total repayable1.023.783 €
Interest rate4.40 %
Representative estimate · Landomo is not a mortgage broker. · Rates updated April 2026