No longer available
This listing is no longer active. We keep it here for reference, but the details may be out of date.
House for sale
Bury, Greater Manchester
2 bedrooms·1 bathroom
244.712 €
Listed Aug 21, 2026
About this listing
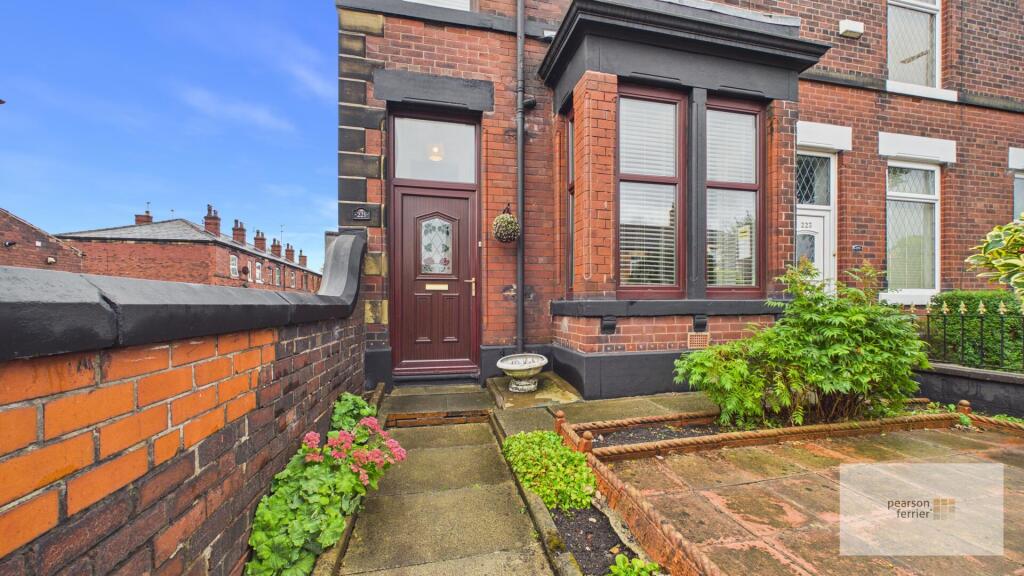
A larger than average bay fronted end terraced property, fronting Bolton Road approximately half a mile from Bury town centre and within easy walking distance to all amenities including the Metrolink service and yet 'round the corner' from Elton Reservoir and countryside walks. The property is currently a two double bedroomed house, but there is huge potential to create a third bedroom very easily. With combination gas central heating and upvc double glazing to all but one small window in the kitchen, the accommodation briefly comprises: Entrance vestibule, inner hall, lounge with original fireplace, dining room/sitting room with original storage cupboards, fitted kitchen with built in appliances, first floor landing, two double bedrooms and a good sized and well appointed four piece bathroom. To the outside there are beautifully maintained gardens to both the front and rear. The rear is laid with artificial lawn and has a raised decked patio area.
Tenure - Leasehold residue of 999 years from 24th December 1888
Ground rent £8 pa.
Council Tax Band - A
EPC Rating - C
Entrance Vestibule - Via upvc door. Leading to...
Inner Hall - With access to the first floor. Window to the side.
Lounge - Retaining much of the original authenticity. Bay window to the front, cast iron insert fireplace and coved ceiling.
Sitting Room/Dining Room - With original storage cupboards, window to the rear.
Kitchen - Range of wall & base units with complementary worktops incorporating a 1 1/2 bowl sink unit. Built in appliances to include: 5 burner gas hob, electric oven double oven and extraction system. Brick style tiled elevations, window to the side and rear, access onto the rear patio garden and access to understairs storage housing the combination gas central heating boiler.
First Floor Landing - Larger than average spindled landing.
Main Bedroom - two windows to the front (would easily split into two rooms.
Bedroom - Built in cupboards, window to the rear.
Bathroom - Well appointed four piece suite comprising: a low flush w.c., wash hand basin, panelled bath with shower fitting over and separate walk in shower with rainstorm shower head and handheld option. Tiled walls, LED lighting and window to the side.
Outside - The property has well tended and well stocked gardens to both the front and rear. The front is planted with an array of matured shrubs. To the rear there is a low maintenance patio garden with ornamental lawn, raised patio area and flower bed.
What's included
Terrace
Garden
Key Stats
Key Stats
TypeTerraced house
Bedrooms2
Bathrooms1
Energy ClassC
HeatingGas Central
MunicipalityBury
Location
Map loading soon
Neighborhood data on demand
Nearby essentials will load when this section comes into view.
Listed on
Mortgage calculator
Estimated monthly payment
1.212 €/mo
Down payment10 % · 24.471 €
24.471 €220.241 € loan
Term
Total repayable363.511 €
Interest rate4.40 %
Representative estimate · Landomo is not a mortgage broker. · Rates updated April 2026