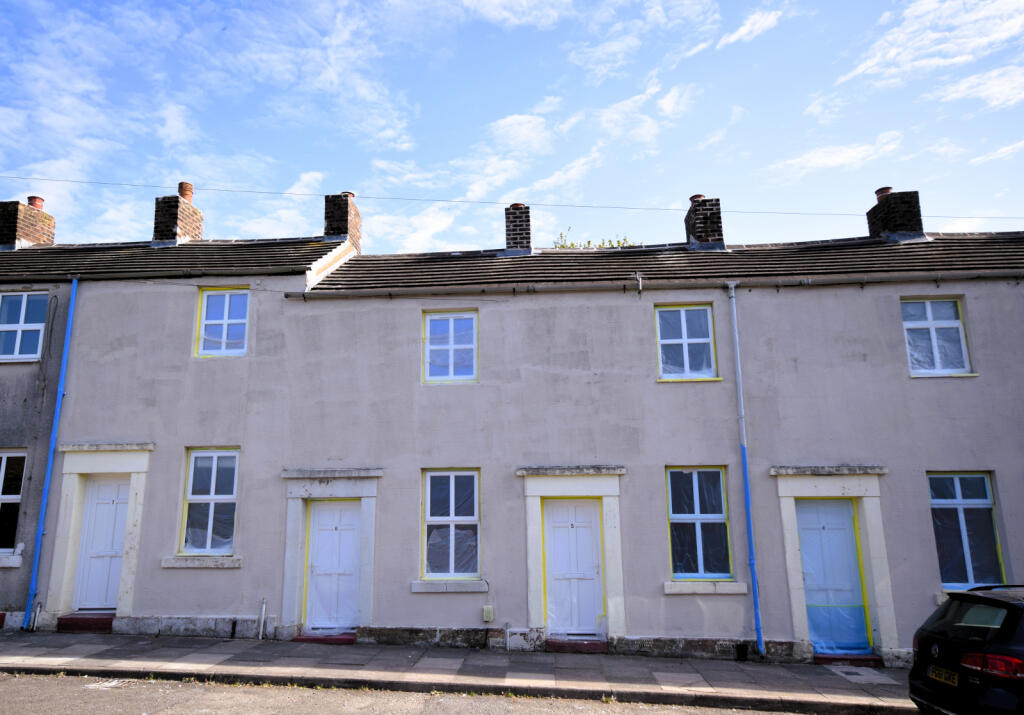
House to rent
Carlisle
757 €/mo
Listed Aug 20, 2026
About this listing
A two bed mid-terraced house in the ever-popular area of Etterby, which is situated to the north of the River Eden, a short distance from Carlisle City Centre. There is a bus route close by and there are local amenities within waking distance.
The property briefly comprises: Living Room with feature fire grate, Kitchen, Dining Area with tiled floor, bathroom. To the first floor is a double bedroom and a single bedroom. Outside there is a large rear gaden shared with next door which has a low maintenance gravel covering. There is a residents parking scheme on Garden Street.
Gas central heating. Double glazing. Council Tax Band A, EPC rating C.
Features
Gas Central Heating Combi Boiler
Bus Route
Long Term Let
Property additional info
Living Room: 3.72m x 3.20m (12' 2" x 10' 6")
entrance from front door to living room with decorative fire grate and tiled hearth. Internal doors to kitchen and stairs. Built-in cupboards and shelves.
Kitchen: 3.38m x 1.61m (11' 1" x 5' 3")
galley style kitchen with a range of floor and wall units. Complimentary worktops. Open plan with dining area. Cushion flooring. Electric cooker. External door to rear garden.
Dining Area: 3.46m x 2.21m (11' 4" x 7' 3")
open plan with kitchen. Tiled flooring.
Rear Lobby: 1.77m x 0.86m (5' 10" x 2' 10")
with internal doors to kitchen and bathroom. External door to rear garden. Cushion flooring.
Bathroom: 3.13m x 1.99m (10' 3" x 6' 6")
Ground floor bathroom featuring bath with shower over, toilet and sink. Cushion flooring. Part-tiled walls.
Bedroom 1: 3.74m x 3.21m (12' 3" x 10' 6")
Double bedroom overlooking the front of the property with ornamental feature fire grate.
Bedroom 2: 2.85m x 2.34m (9' 4" x 7' 8")
Good sized single bedroom overlooking the rear of the property
Outside:
large shared rear garden with low maintenance gravel covering. Fence surround.
Parking Availability: Yes.Show more
What's included
Terrace
Garden
Key Stats
Key Stats
TypeTerraced house
Bedrooms2
Bathrooms1
Energy ClassC
HeatingAsk Agent
Deposit873 €
Listed on
Price History
Location
Map loading soon
Neighborhood data on demand
Nearby essentials will load when this section comes into view.