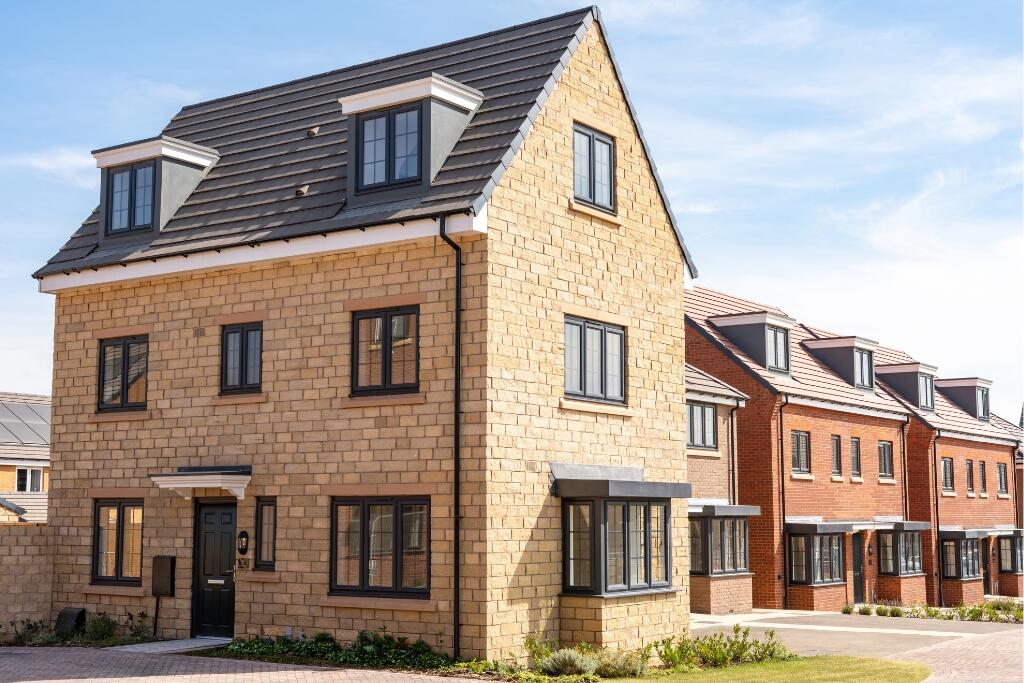
House for sale
Nottingham
4 bedrooms
354.421 €
Listed Oct 3, 2026
About this listing
INCLUDES AN UPGRADED KITCHEN (£600), INTEGRATED APPLIANCES (£2,750), CARPETS (£5,048), A £6,500 REDUCTION, AND A £10,000 CONTRIBUTION, TOTAL VALUE OF £24,898
With three floors and four bedrooms, the Hardwick is a family home that gives everyone the space they need.This luxury detached home makes a big impression the second you step foot inside. From the central hallway with WC, you head into the kitchen/diner. French doors onto the rear garden makes it easy to extend your living space outside when the weather's good. On the opposite side of the hall is the large lounge. With dual aspect windows this is a light and welcoming family-friendly room.Upstairs, the feeling of space continues. On the first floor are two generous double bedrooms. Bedroom one has an en suite and bedroom two has room for a dressing area. The family bathroom is located on this floor too. The top floor contains two more great-sized bedrooms and an extra bathroom with the option to add a shower. Tenure: Freehold. Council tax: Determined by the local authority. Estate management fee: £152.50 annually + VAT.
Room Dimensions
Ground Floor
Lounge - 3048 x 4848 / 10'0" x 15'11"
Kitchen/Dining - 2909 x 4848 / 9'7" x 15'11"
W.C. - 900 x 1660 / 2'11" x 5'5"
First Floor
Bedroom 1 - 2960 x 3440 / 9'9" x 11'3"
En-suite - 2960 x 1315 / 9'9" x 4'4"
Bedroom 2 - 3048 x 4848 / 10'0" x 15'11"
Bathroom - 2423 x 1941 / 7'11" x 6'4"
Second Floor
Bedroom 3 - 2960 x 4153 / 9'9" x 13'7"
Bedroom 4 - 2910 x 3458 / 9'7" x 11'4"
Shower room - 2505 x 999 / 8'3" x 3'3"
What's included
Garden
Parking
TypeDetached house
Bedrooms4
HeatingAsk Developer
Location
Map loading soon
Neighborhood data on demand
Nearby essentials will load when this section comes into view.
Listed on
Mortgage calculator
Estimated monthly payment
1.755 €/mo
Down payment10 % · 35.442 €
35.442 €318.979 € loan
Term
Total repayable526.480 €
Interest rate4.40 %
Representative estimate · Landomo is not a mortgage broker. · Rates updated April 2026