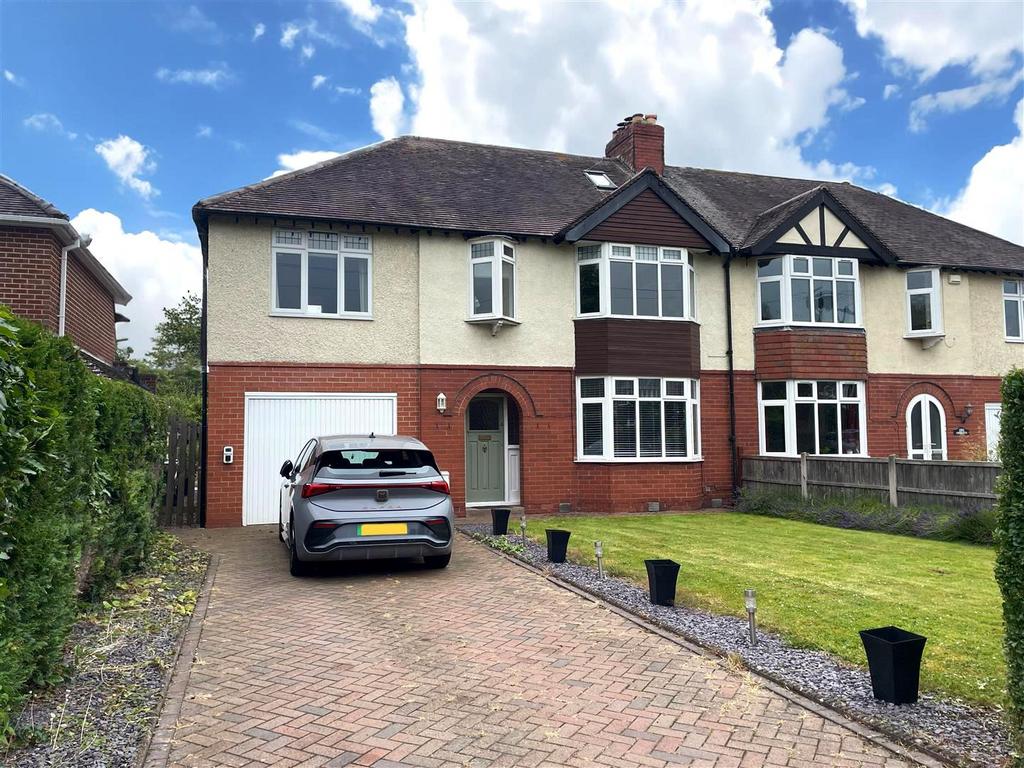
House for sale, 157 m²
Shrewsbury
4 bedrooms·2 bathrooms
576.386 €
Listed Sep 9, 2026
About this listing
This substantial and extensively improved four bedroom semi-detached family home offers fantastic accommodation in a popular and convenient area, with a large private southwest facing rear garden. Virtual tour available. All mains services are connected Key Features - * Well-presented and spacious interior with the living areas having oak boarded flooring. The property also has replacement double glazed windows and a modern gas central heating system. * Entrance hall with original quarry tiled flooring, doors to living areas and the inner hall where there is built in coats storage and a cloakroom. * Living room with bay window to front, bespoke cupboards and display shelving, as well as a feature fireplace. * Family room which open to the kitchen dining area, whilst having a fireplace with slate hearth and wood burner. * Large open plan kitchen/dining room which has windows and glazed double doors opening onto the rear sun terrace and garden. * The kitchen area is well fitted with a range of units and oak working surfaces, along with integrated appliances. There is also a useful adjoining utility room which is fitted to the same standard and provides side access. * Staircase from hall to the landing where there are 4 bedrooms and a family bathroom. The main bedroom also has wardrobes and an ensuite bath/shower room. * There is a pull-down ladder from the 2nd bedroom which provides access to a really good loft room with two roof lights and built in storage. This provides an excellent space for a home office or gaming room etc. * Enclosed lawned garden and block paved driveway to front which provides parking and access to the integral garage which has an electric charging point. * The superb rear garden is of a good size whilst being attractively landscaped to lawn with established boarders and a large porcelain tiled sun terrace. There is also a sizable timber workshop/store included in the sale. * Great location in a popular area just a mile from the town centre and close to some excellent local amenities as well as being just a few minutes' drive from the bypass and retail park. * No onward chain. * Agent Note: Photos used were taken prior to the current tenancy Hallway - about 2.5 x 4.8 (about 8'2" x 15'8") - Living Room - about 3.7 x 4 (about 12'1" x 13'1") - Family Room - about 3.4 x 3.9 (about 11'1" x 12'9") - Dining Room - about 5.6 x 2.8 (about 18'4" x 9'2") - Kitchen - about 3.28 x 3.9 (about 10'9" x 12'9") - Laundry Room - about 3.28 x 1.5 (about 10'9" x 4'11") - Garage - about 3.28 x 4.9 (about 10'9" x 16'0") - Primary Bedroom - about 3.1 x 5.3 (about 10'2" x 17'4") - Ensuite - about 3.1 x 2 (about 10'2" x 6'6") - Bedroom - about 3.9 x 4.27 (about 12'9" x 14'0") - Bedroom - about 3.5 x 3.7 (about 11'5" x 12'1") - Bedroom - about 2 x 2.4 (about 6'6" x 7'10") - Bathroom - about 2.4 x 2.3 (about 7'10" x 7'6") - Attic -
Key Stats
Key Stats
TypeSemi-detached house
Living Area157 m²
Bedrooms4
Bathrooms2
HeatingGas Central
Location
Map loading soon
Neighborhood data on demand
Nearby essentials will load when this section comes into view.
Mortgage calculator
Estimated monthly payment
2.854 €/mo
Down payment10 % · 57.639 €
57.639 €518.747 € loan
Term
Total repayable856.200 €
Interest rate4.40 %
Representative estimate · Landomo is not a mortgage broker. · Rates updated April 2026