House for sale
Ashford, Woodchurch
4 bedrooms·2 bathrooms
1.003.305 €
Listed Oct 1, 2026
About this listing
The impressive garden and outbuildings really enhance all this modern property has to offer -- Sarah Holgate, Associate Director
#TheGardenOfEngland
An outstanding executive modern home, traditionally built to a high specification and with the remainder of the 10 year warranty and a generous west facing rear garden with a workshop/shed, summerhouse, attached garage and plenty of off-road parking. All located in a fabulous central village setting within easy walk to the popular green and village amenities.
Excellent access by road and rail - within easy reach of Tenterden and Ashford.
Lower Road is situated in the pretty village of Woodchurch which is perhaps one of the most popular in the area with its picturesque village cricket green, parish church and two pubs. There are village shops, a primary school and a doctor’s surgery whilst there are wider facilities in the surrounding area. The historic town of Tenterden with its busy shopping High Street offers supermarkets, schools, and leisure amenities. The thriving market town of Ashford provides further retail opportunities, access to the M20 motorway and the International Station along with 37 minute high speed trains to London St. Pancras. There are several schools in the area both in the state and independent sectors. The local village primary school is a walk away and was last rated by Ofsted as ‘Good’.
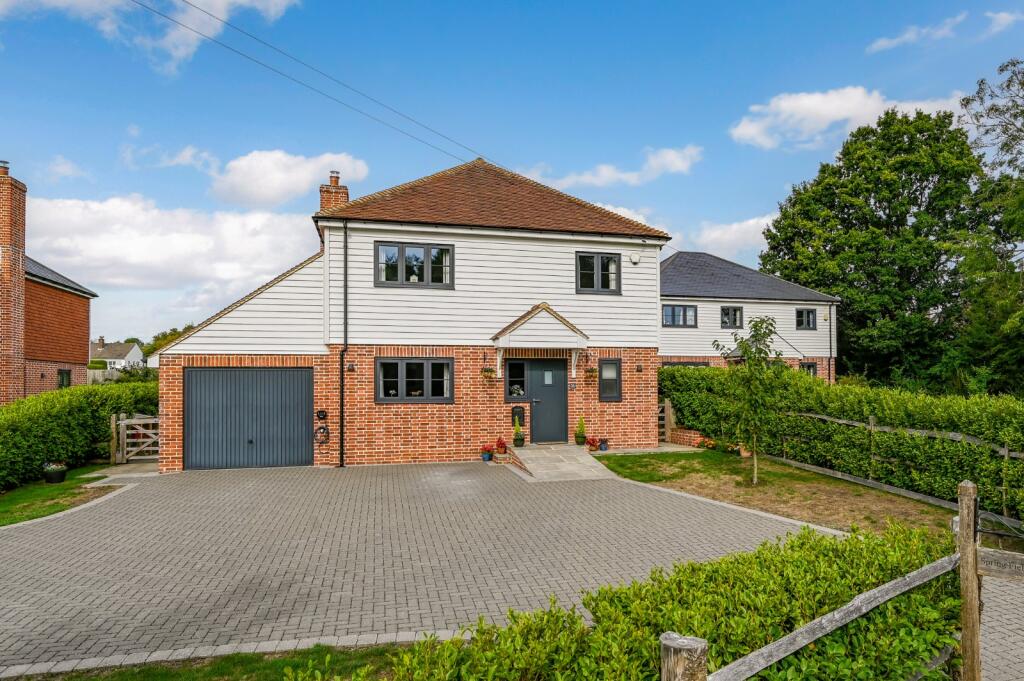
Spring Field House is a spacious modern detached house being one of only three on this select development completed 5 years ago and benefitting from the remainder of the 10 year Warranty. To the front of the property is an undercover porch and front door leading into the entrance hallway with stairs to the first floor, cloakroom and family room/study. The sitting room has a feature brick fireplace with contemporary wood burning stove and aluminium bi-fold doors opening onto the garden patio. The open plan kitchen/breakfast room is fitted with a stylish Shaker style oak kitchen with quartz worktops, integrated appliances including induction hob, extractor hood, electric oven and combi microwave oven, larder fridge, separate freezer and dish washer. This opens into the wonderful dining/day room benefitting from plenty of natural light and with aluminium bi-fold doors opening onto the garden patio, making this an ideal entertaining area. Just off the kitchen area is a useful laundry/utility room with space/plumbing for a washing machine and tumble dryer, together with the heating cupboard.
Upstairs is equally spacious with a generous master bedroom with fitted wardrobes and a luxury ensuite shower room (with separate bath and shower), 3 double bedrooms, all with fitted wardrobes, one with an ensuite shower room and a separate family bathroom (with bath and shower). There are some superb views from the rear windows over the beautiful garden and fields beyond.
Additional Information
Services – Mains electricity, water and drainage. Gas fired central heating.
Tenure – Freehold
Council Tax* – Band F
Flood Risk* – no risk
Broadband* – Yes
Mobile Signal* – Yes
* Data provided by ‘OnTheMarket.com’ Via ‘Sprift’.
More detailed specification:
The bathrooms all benefit from underfloor heating
Multimedia and security
• TV points in all bedrooms with cabling in loft
space for Sky connection.
• Full burglar alarm system
Central heating and hot water
• An efficient gas-fired central heating system with a pressurized vented mains hot
water cylinder is located behind the utility room which also houses the controls for the underfloor heating to the entire ground floor in addition to the bathrooms.
Other
• Oak staircase with glass balustrade
• Engineered oak flooring to the ground floor
• Fitted carpets to stairs/landing and all
bedrooms.
• Tiled floor to bathrooms and cloakroom
• Boarded loft with loft ladder
• Drive paved with charcoal permeable
block paving
• Path and patio area in light grey
Indian sandstone
• External tap and 5 outside sockets.
• Garage with power, electric door, lighting and car
charging facilities
• Post and rail fence with griselinia hedging
• Shed/workshop with light and power
• Summerhouse
• Remainder of 10 year warranty.
Outside
To the front of the property is a block paved driveway with off road parking infront of the attached garage (with an EV charger). There is secure gated access either side of the property giving access to the west facing rear garden. The garden is a surprisingly generous size and well landscaped with pretty flower borders, clipped hedges, pergolas with climbers and some young trees. The garden is mostly laid to lawn with an Indian sandstone patio seating area and newly installed shed/workshop with light/power and summerhouse.
Our Ref: TEA260170
What's included
Garden
Parking
Fireplace
TypeDetached house
Bedrooms4
Bathrooms2
HeatingAsk Agent
MunicipalityAshford
Location
Map loading soon
Neighborhood data on demand
Nearby essentials will load when this section comes into view.
Listed on
Mortgage calculator
Estimated monthly payment
4.968 €/mo
Down payment10 % · 100.331 €
100.331 €902.974 € loan
Term
Total repayable1.490.372 €
Interest rate4.40 %
Representative estimate · Landomo is not a mortgage broker. · Rates updated April 2026