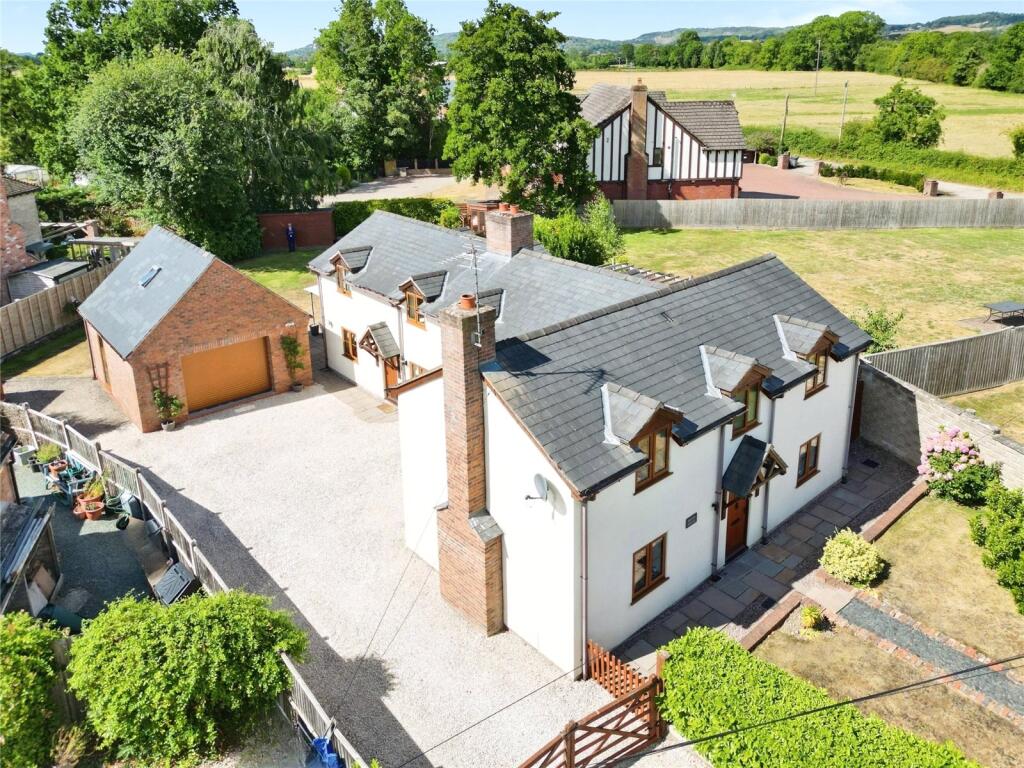
House for sale
Maesbury Marsh, Woolston Bank, Oswestry Rural
4 bedrooms
634.606 €
Listed Sep 11, 2026
About this listing
VIEWING HIGHLY RECOMMENDED - Situated in the heart of the village, close to the Montgomery canal, this immaculate and extended, 4 double bedroom family home benefits from 2 reception rooms with log burners, a MUST SEE open plan dining kitchen, 5.4m x 4.9m double garage & attic room. The property enjoys a plot extending to 0.25 acre with attractive landscaped & lawned gardens.
IMPORTANT NOTE TO POTENTIAL PURCHASERS & TENANTS:
We endeavour to make our particulars accurate and reliable, however, they do not constitute or form part of an offer or any contract and none is to be relied upon as statements of representation or fact. The services, systems and appliances listed in this specification have not been tested by us and no guarantee as to their operating ability or efficiency is given. All photographs and measurements have been taken as a guide only and are not precise. Floor plans where included are not to scale and accuracy is not guaranteed. If you require clarification or further information on any points, please contact us, especially if you are traveling some distance to view. POTENTIAL PURCHASERS: Fixtures and fittings other than those mentioned are to be agreed with the seller. POTENTIAL TENANTS: All properties are available for a minimum length of time, with the exception of short term accommodation. Please contact the branch for details. A security deposit of at least one month’s rent is required. Rent is to be paid one month in advance. It is the tenant’s responsibility to insure any personal possessions. Payment of all utilities including water rates or metered supply and Council Tax is the responsibility of the tenant in most cases.
OSW260359/2
Description
This immaculate four bedroom detached house occupying a generous 0.25 acre plot in the heart of Maesbury, near Oswestry.
Extended and beautifully presented, the home blends character features with modern family living. The welcoming hall leads to two inviting reception rooms, each with a log burner set against feature fireplaces, creating warm and comfortable spaces for relaxing and entertaining. A separate study offers an ideal work from home area, while the practical utility room keeps laundry and storage neatly out of sight.
The superb 6.85m x 4.26m open plan dining kitchen is a real focal point, fitted with granite worktops, farmhouse style sink, built in cooking range, dishwasher and fridge, with exposed oak beams adding charm. French doors open to the garden, encouraging easy indoor/outdoor living.
Upstairs are four well proportioned bedrooms and two modern bathrooms, all finished to a high standard with neutral décor and good natural light.
Outside, the house is (truncated)
Location
Maesbury Marsh is a sought-after Shropshire village, with canalside walks and countryside on the doorstep. Nearby Oswestry offers a range of shops, cafés, pubs and both primary and secondary schools. Gobowen railway station is around 10 minutes’ drive, with regular services to Shrewsbury, Chester and Birmingham
Directions
From the Your Move office proceed down Salop Road, taking the right turn onto Maesbury road after the railway bridge. At the bypass, turn right then left onto Maesbury Road and enter into the village, over the canal bridge and the property is the 2nd on the right.
What 3 Words: HOSPITALS.LOADERS.BUMPING
Entrance Hall
4m x 2.3m
Double glazed door, Travertine tiled floor, underfloor heating, oak doors leading off.
Study
3.5m x 1.75m
Also used as a guest bedroom, underfloor heating, double glazed window.
Living Room
4.58m x 3.6m
Feature fireplace with log burner, underfloor heating, exposed beams, 2 double glazed windows.
Family Room
4.3m x 4.02m
Feature fireplace with log burner, exposed beams, Travertine tiled floor, underfloor heating, part exposed stonework, stairs to first floor, 2 double glazed windows.
Dining Kitchen
6.85m x 4.26m
A "MUST SEE" open plan dining kitchen, fitted in a range of oak base & wall units with granite worktops and island unit, exposed oak timbers, Travertine tiled floor, twin bowl Butler sink unit, built in appliances including a cooking range, dishwasher & fridge, underfloor heating, double glazed windows & French doors leading out.
Utility Room
Plumbing for washing machine, Travertine tiled floor, underfloor heating, double glazed door to side.
Cloakroom
Comprising WC, wash basin, double glazed window.
First Floor
4.03m x 2.96m
A versatile open plan landing, exposed ceiling beams, oak staircase spindles, oak doors leading off, radiator, 2 double glazed windows.
Bedroom 1
4.58m x 3.63m
Exposed ceiling beams, radiator, 2 double glazed windows.
Bedroom 2
3.82m x 3.5m
Exposed ceiling beams, radiator, 2 double glazed windows.
Bath/Shower Room
Comprising WC, wash basin, freestanding bath, shower cubicle, towel radiator, double glazed window.
Bedroom 3
3.52m x 3.04m
Radiator, 2 double glazed windows.
Bedroom 4
3.05m x 2.4m
Radiator, 2 double glazed windows.
Bathroom
Comprising WC, wash basin, bath with shower over, towel radiator, double glazed window.
Outside
Front Garden
Laid to lawn with property entrance.
Driveway
The property is approached via a double gated driveway which provides ample parking for cars, caravan or camper van.
Double Garage
5.4m x 4.9m
With electric door, power & light connected.
Garage Attic Room
4.15m x 2.9m
A versatile room, ideal as a play room or for storage.
Rear Garden
Another main feature of the property, the well established rear garden is laid extensively to lawn with 2 sun trap patio areas, Summer House, pergola, flowers, shrubs and vegetable beds.
Agents Note
Shropshire Council - Council Tax Band C
The property is Freehold
What's included
Terrace
Garden
Garage
Fireplace
Key Stats
Key Stats
TypeDetached house
Bedrooms4
Bathrooms0
HeatingAsk Agent
MunicipalityMaesbury Marsh
Location
Map loading soon
Neighborhood data on demand
Nearby essentials will load when this section comes into view.
Listed on
Mortgage calculator
Estimated monthly payment
3.142 €/mo
Down payment10 % · 63.461 €
63.461 €571.145 € loan
Term
Total repayable942.683 €
Interest rate4.40 %
Representative estimate · Landomo is not a mortgage broker. · Rates updated April 2026