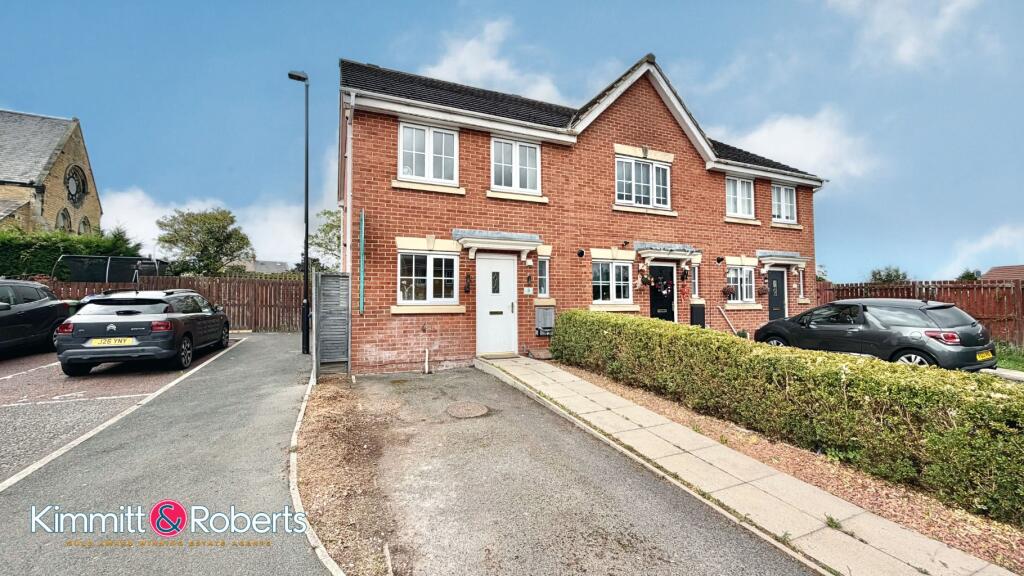
House for sale
Sunderland, Brickgarth Estate, Hetton
2 bedrooms·1 bathroom
146.262 €
Listed Aug 27, 2026
About this listing
Nestled in the heart of Easington Lane, Tyne and Wear, this modern two-bedroom end link house presents an exceptional opportunity for first-time buyers, small families, or those looking to downsize. This property combines contemporary living with practical features, making it a highly desirable home.
Upon entering, you are greeted by a the open plan living/kitchen room. The ground floor boasts a convenient WC, a valuable addition for any busy household. One of the standout features of this property is the charming sun room extension located at the rear. This versatile space is bathed in natural light, creating an ideal spot for enjoying a morning coffee, reading, or simply unwinding whilst overlooking the garden. It truly extends the living accommodation and provides a wonderful connection to the outdoors.
Ascending to the first floor, you will find two generously sized double bedrooms. Both rooms are designed to offer comfort and privacy, providing ample space for wardrobes and other furnishings. The family bathroom, conveniently located on this floor, is well-maintained and serves both bedrooms effectively.
Externally, the property benefits from a practical driveway to the front, ensuring off-street parking, a significant advantage in many areas. To the rear, an enclosed garden offers a private outdoor sanctuary. The inclusion of double gates provides potential for additional secure parking or easy access for garden maintenance, enhancing the property's overall functionality and appeal.
This modern end link house is ready to move into and offers a fantastic blend of comfort, convenience, and contemporary style.
Easington Lane itself is a well-established community with local amenities, schools, and transport links, making it an attractive location for a variety of buyers. This property represents excellent value and an opportunity not to be missed. Early viewing is highly recommended to fully appreciate all that this delightful home has to offer.
GROUND FLOOR
Living/Kitchen (7.90m x 3.20m)
Sun Room (3.70m x 2.60m)
Wc (1.50m x 0.80m)
FIRST FLOOR
Landing
Bedroom 1 (3.70m x 2.40m)
Bedroom 2 (3.40m x 2.20m)
Bathroom (2.00m x 1.70m)
MATERIAL INFORMATION
The following information should be read and considered by any potential buyers prior to making a transactional decision:
DISCLAIMER
It is our normal policy to obtain a completed consumer protection regulations property questionnaire from the seller regarding the property and then disclose any material information to the buyer in accordance with the relevant Consumer Protection Regulations. We have been unable to obtain such a questionnaire in this case and we would ask all interested parties to keep this in mind if they are willing to proceed further.
DISCLAIMER
Please note that these particulars have not been approved by the current owner and as such, extra care must be taken by any interested parties when confirming their accuracy.
SERVICES
We are advised by the seller that the property has mains provided GAS, ELECTRICITY, WATER and DRAINAGE.
WATER METER - Yes
PARKING ARRANGEMENTS - Driveway / Street Parking
ELECTRIC CAR CHARGER - No
MOBILE PHONE SIGNAL
No known issues at the property.
BROADBAND SPEED
The maximum speed for broadband in this area is shown by imputing the postcode at the following link here >
FLOOD RISK RATING
Please check the online flood risk checker at the following link here >
NORTHEAST OF ENGLAND - EX MINING AREA
We operate in an ex-mining area. This property may have been built on or near an ex-mining site. Further information can/will be clarified by the solicitors prior to completion.
The information above has been provided by the seller and has not yet been verified at the point of producing this material. There may be more information related to the sale of this property that can be made available to any potential buyer.
These particulars are intended to give a fair and reliable description of the property but no responsibility for any inaccuracy or error can be accepted and do not constitute an offer or contract. All measurements are approximate and for guidance only.
What's included
Parking
Key Stats
Key Stats
TypeTerraced house
Bedrooms2
Bathrooms1
Energy ClassC
HeatingGas Central
MunicipalitySunderland
Location
Map loading soon
Neighborhood data on demand
Nearby essentials will load when this section comes into view.
Listed on
Mortgage calculator
Estimated monthly payment
724 €/mo
Down payment10 % · 14.626 €
14.626 €131.636 € loan
Term
Total repayable217.267 €
Interest rate4.40 %
Representative estimate · Landomo is not a mortgage broker. · Rates updated April 2026