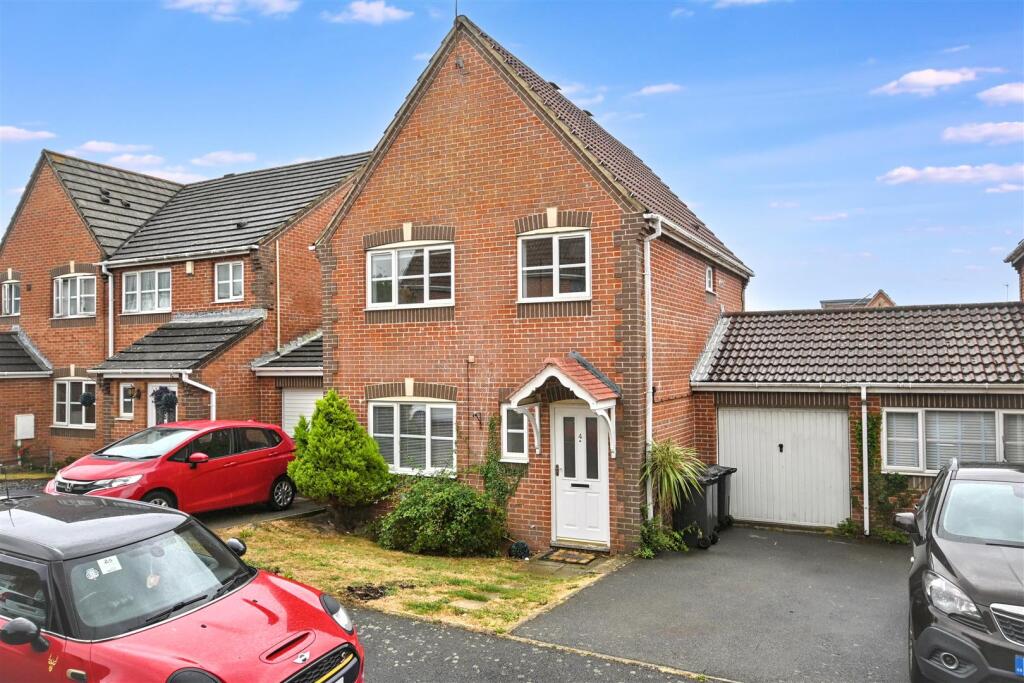
House for sale
Brighton
3 bedrooms·2 bathrooms
436.987 €
Listed Sep 1, 2026
About this listing
A well proportioned three bedroom detached family home offering practical accommodation in the popular Stone Cross area. The ground floor features a spacious full-width kitchen/dining room with patio doors opening directly onto the rear garden, alongside a separate reception room and useful cloakroom. Upstairs are three bedrooms, including a principal bedroom with En-Suite, together with a family bathroom. Outside, the property benefits from a driveway and garage, while the rear garden is arranged with a combination of lawn and paved areas and includes a useful timber-built cabin. Ideally located close to a number of schools, local amenities and transport links, with easy access to both the A22 and A27 and Pevensey & Westham railway station nearby. Offered chain free, this is an excellent opportunity for families and buyers looking for a detached home in Stone Cross.
Entrace - Double glazed front door to-
Hallway - Radiator. Stairs to first floor.
Ground Floor Cloakroom - Low level WC. Wash hand basin. Radiator. Frosted double glazed window.
Lounge - 5.00m x 4.04m (16'5 x 13'3) - Two radiators. Double glazed window to front aspect.
Kitchen/Dining Room - 5.00m x 2.69m (16'5 x 8'10) - Fitted range of wall and base units, surrounding worktop with inset single drainer sink unit and mixer tap. Gas hob with electric oven under and extractor over. Space for two under counter appliances. Space for upright fridge freezer. Understairs cupboard. Part tiled walls. Radiator. Double glazed window to rear aspect. Double glazed sliding door to garden.
Stairs From Ground To First Floor Landing - Loft access (not inspected). Double glazed window to side aspect.
Bedroom 1 - 3.40m x 2.84m (11'2 x 9'4 ) - Radiator. Built in wardrobe. Double glazed window to front aspect. Door to-
En Suite Shower Room/Wc - Shower cubicle. Low level WC. Pedestal wash hand basin with mixer tap. Radiator. Shaver point. Extractor fan. Frosted double glazed window.
Bedroom 2 - 3.05m x 2.82m (10'0 x 9'3 ) - Radiator. Built in wardrobe. Double glazed window to rear aspect.
Bedroom 3 - 2.36m x 2.03m (7'9 x 6'8) - Radiator. Double glazed window to front aspect.
Bathroom/Wc - Panelled bath with shower over. Low level WC. Pedestal wash hand basin. Part tiled walls. Radiator. Frosted double glazed window.
Outside - The garden is laid to lawn with an area of patio adjoining the house and an area of decking. There is a timber built garden room that has power.
Parking - A driveway provides off road parking and access to the-
Garage - Up and over door. Door to garden.
Council Tax Band = D -
Epc = C -
What's included
Garden
Parking
Key Stats
Key Stats
TypeDetached house
Bedrooms3
Bathrooms2
Energy ClassC
HeatingAsk Agent
Location
Map loading soon
Neighborhood data on demand
Nearby essentials will load when this section comes into view.
Listed on
Mortgage calculator
Estimated monthly payment
2.164 €/mo
Down payment10 % · 43.699 €
43.699 €393.288 € loan
Term
Total repayable649.128 €
Interest rate4.40 %
Representative estimate · Landomo is not a mortgage broker. · Rates updated April 2026