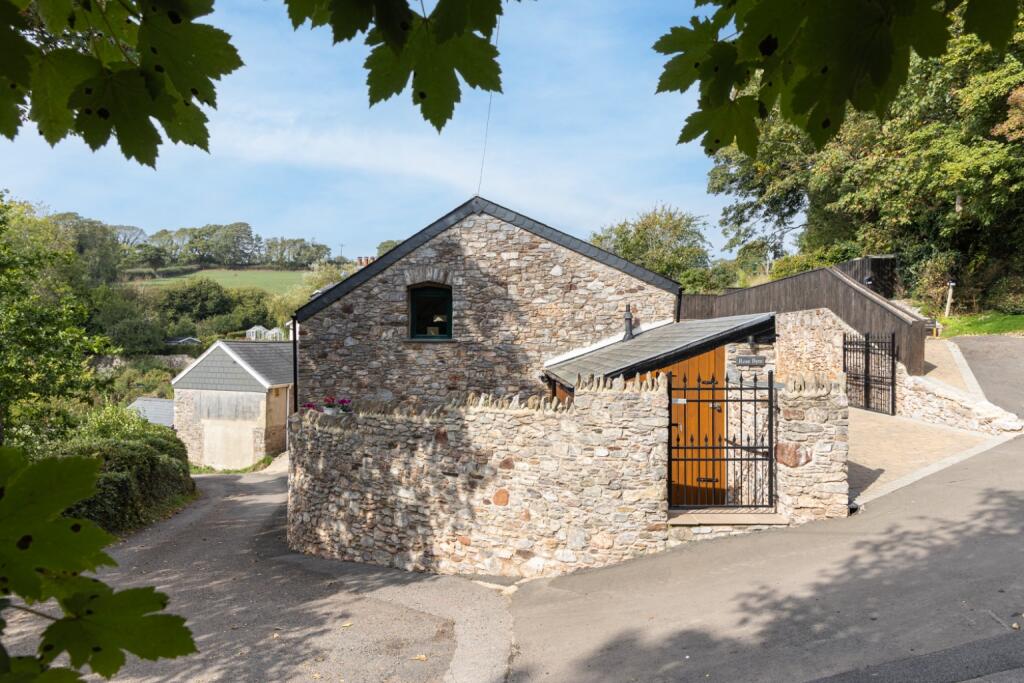
House for sale, 137 m²
Torquay
4 bedrooms·2 bathrooms
651.775 €
4.758 €/m²
Listed Oct 7, 2026
About this listing
Introduction
Rose Byre is a characterful four-bedroom Victorian stone barn conversion in the quiet hamlet of Aish, just outside Stoke Gabriel and around three miles from Totnes.
The original stone walls and exposed stonework give the house plenty of character, while the owners have created a comfortable, modern home around them. Oak floors, underfloor heating, vaulted ceilings and two smart shower rooms are complemented by a generous open-plan kitchen dining room, which has become the heart of the house.
Outside, things are deliberately simple. There is a gated driveway, parking for three cars and a pretty walled courtyard garden, with a stone outbuilding providing useful storage.
It's a home that works particularly well for those looking for a quieter pace of life without feeling remote. It would make a lovely full-time home, a lock-up-and-leave or a South Devon base for holidays and weekends.
The Story
Rose Byre was bought by the current owners as an unfinished project, and they have gradually turned it into the home it is today.
For them, the appeal was always the location. Peaceful and rural, but not cut off. Totnes is only around five minutes by car, while Stoke Gabriel can be reached on foot in about twenty minutes, with its pubs, shop and the River Dart.
There is very little light pollution here, so the night skies are wonderfully clear, and the sunsets are something the owners particularly enjoy. Wildlife is a big part of life too, with owls, buzzards, woodpeckers and plenty of garden birds, alongside squirrels, pheasants, deer, ducks, herons and geese. There are even alpacas just up the road.
The owners have also made the most of the house's combination of old and new. The Victorian stone walls give it character, while the open-plan kitchen and dining space has become the place for entertaining, long lunches and big family dinners. In winter, the house is warm and cosy, helped by the underfloor heating and good energy efficiency.
For anyone who enjoys being outside, green lanes lead away from the house, making it a great starting point for walking, gravel riding and mountain biking. Sandridge Barton winery and Roam restaurant are also close by, and are within walking distance when a long lunch or a glass of wine is called for.
The Entrance Level
The house opens into the kitchen and dining room, a generous vaulted space that immediately gives you a sense of the character of the property.
Roof lights bring plenty of natural light into the room, while an exposed stone wall provides a lovely contrast to the cream cabinetry and wooden worktops. There is space for a range cooker and plenty of room for a large dining table, making this a genuinely sociable part of the house.
Two double bedrooms sit off the kitchen. One has bespoke solid oak fitted wardrobes and a door leading outside, while a modern shower room completes this level.
The Lower Level
Stairs lead down to the sitting room, a comfortable room with oak flooring, underfloor heating and more of the original exposed stonework.
There are two further bedrooms on this level, along with a second modern shower room. One of the bedrooms has solid oak fitted wardrobes and is currently used as a home office, giving the house plenty of flexibility depending on how you want to use it.
Outside
Gates open onto a generous driveway with parking for three cars.
The house has a pretty walled courtyard garden which catches the sun and provides an easy outdoor space to enjoy without creating a lot of work.
A stone outbuilding provides two useful storage areas, (one of which houses the oil fired boiler), while the size of the driveway also gives you the option to create more garden if you wanted to bring a little more greenery into the outside space.
Location
Aish is a small rural hamlet just outside Stoke Gabriel, surrounded by the countryside of South Devon.
Stoke Gabriel sits at the head of a creek on the River Dart and is part of the South Devon National Landscape. The older part of the village, around the Mill Pool and river, is a conservation area and the river remains very much at the heart of village life.
The village has a church, primary school and pre-school, village hall, post office, general store and three pubs. The boating association also runs RYA sailing training for children, alongside events throughout the year.
Totnes is around five minutes by car and offers a great mix of independent shops, cafés, restaurants and weekly markets, as well as a mainline station with direct trains to London Paddington.
Dartmouth, the beaches of Torbay and the A38 are all within easy reach, making this a particularly good base for exploring South Devon.
Useful Information
Tenure: Freehold
Local Authority: South Hams District Council
Council Tax Band: E
EPC Rating: C
Services: Mains electricity and water. Private drainage via septic tank. Oil-fired central heating with underfloor heating. ADSL broadband.
Parking: Gated driveway with parking for three cars.
Approximate Gross Internal Area: 137 sq.m. (1,480 sq.ft.), plus outbuilding 9 sq.m. (97 sq.ft.). Total 146 sq.m. (1,577 sq.ft.)
Internet: 17MBPS according to the OFCOM internet speed check. Starlink is another option for those needing faster speeds.
Mobile Signal: Good Outdoor to variable Indoors - EE 79%, Vodafone 76%, Three 74%, O2 50%
Long Term Flood Risk: Very Low risk of flooding according to the government long term flood risk check service.
What3Words: blurred.financial.gaps
TypeSemi-detached house
Living Area137 m²
Bedrooms4
Bathrooms2
Energy ClassC
HeatingOil
Location
Map loading soon
Neighborhood data on demand
Nearby essentials will load when this section comes into view.
Listed on
Mortgage calculator
Estimated monthly payment
3.227 €/mo
Down payment10 % · 65.178 €
65.178 €586.597 € loan
Term
Total repayable968.187 €
Interest rate4.40 %
Representative estimate · Landomo is not a mortgage broker. · Rates updated April 2026