House for sale, 106 m²
Preston
4 bedrooms·2 bathrooms
419.589 €
3.959 €/m²
Listed Nov 2, 2026
About this listing
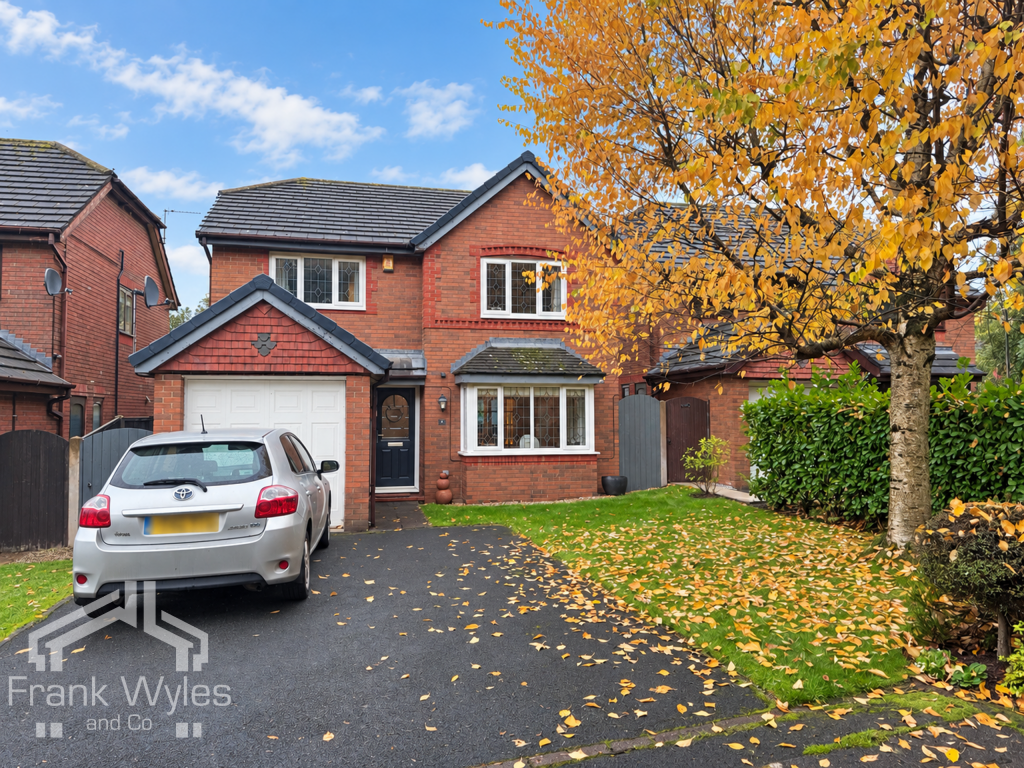
Well positioned within a well-regarded residential estate in Kirkham, this attractive four-bedroom detached house offers spacious and versatile accommodation ideal for family living. Complemented by an integral garage and established gardens, the property provides a welcoming home in a desirable residential setting.
The ground floor accommodation comprises an entrance hall, WC, lounge, dining room, which opens into a bright orangery overlooking the rear garden, and a fitted kitchen. To the first floor are four bedrooms, with the principal bedroom benefiting from an en-suite shower room, alongside a family bathroom.
Externally, a driveway provides off-street parking and access to the integral garage, alongside an attractive lawned front garden with established planting. To the rear is a delightful enclosed garden featuring a lawn, planted borders and paved patio areas offering a choice of spaces for outdoor dining and relaxation. Mature shrubs and trees provide a leafy backdrop, enhancing the garden’s charm.
Early viewing is highly recommended to appreciate the accommodation and outdoor space this appealing family home has to offer.
Ground Floor
Entrance Hall 3.40m (11'2") x 1.50m (4'11")
Radiator, stairs, doors to:
WC 1.97m (6'6") x 0.92m (3')
WC, hand wash basin, double glazed obscured window to side, radiator.
Kitchen 3.95m (13') x 2.95m (9'8")
Fitted with a matching range of base and eye level units with worktop over and breakfast bar, four ring electric cooker with oven and grill, extractor hood, 1 1/2 composite sink with drainer and mixer tap, plumbing for dishwasher, space for fridge freezer, double glazed window to rear, radiator, storage cupboard, wall mounted gas boiler, double glazed patio door to rear.
Lounge 5.00m (16'5") max x 3.49m (11'5")
Double glazed box bay window to front, radiator, TV point, fireplace with gas fire, double doors to:
Dining Room 3.14m (10'4") x 2.95m (9'8")
Radiator, telephone point, opening to:
Orangery 3.69m (12'1") x 3.13m (10'3")
Double glazed windows, radiator, TV point, double glazed patio door to side.
First Floor
Landing 3.43m (11'3") x 1.60m (5'3")
Double glazed window to side, airing cupboard, loft access, doors to:
Bedroom 1 3.94m (12'11") x 3.43m (11'3") max
Double glazed window to front, radiator, door to:
En-suite Shower Room 2.75m (9') x 0.98m (3'3")
Fitted with a three piece suite comprising shower cubicle, WC, hand wash basin, part tiled walls, obscured double glazed window to side, heated towel rail.
Bedroom 2 2.92m (9'7") x 2.00m (6'7")
Double glazed window to rear, radiator.
Bedroom 3 3.19m (10'6") x 2.41m (7'11")
Double glazed window to front, radiator.
Bedroom 4 2.70m (8'10") x 2.17m (7'1")
Double glazed window to rear, radiator.
Bathroom 1.93m (6'4") x 1.80m (5'11")
Fitted with a three piece suite comprising bath, WC, hand wash basin, obscured double glazed window to rear, heated towel rail, half tiled walls.
External
Driveway to front providing off street parking, lawned garden with mature planted border and access to the integral garage. To the rear is an enclosed private garden, with lawn, paved patio areas and planted borders.
Garage 5.12m (16'10") x 2.44m (8')
Supplied with power and lighting, up and over door, door to side, plumbing for washing machine.
What's included
Terrace
Garden
Parking
TypeDetached house
Living Area106 m²
Bedrooms4
Bathrooms2
HeatingAsk Agent
Location
Map loading soon
Neighborhood data on demand
Nearby essentials will load when this section comes into view.
Listed on
Mortgage calculator
Estimated monthly payment
2.078 €/mo
Down payment10 % · 41.959 €
41.959 €377.630 € loan
Term
Total repayable623.284 €
Interest rate4.40 %
Representative estimate · Landomo is not a mortgage broker. · Rates updated April 2026