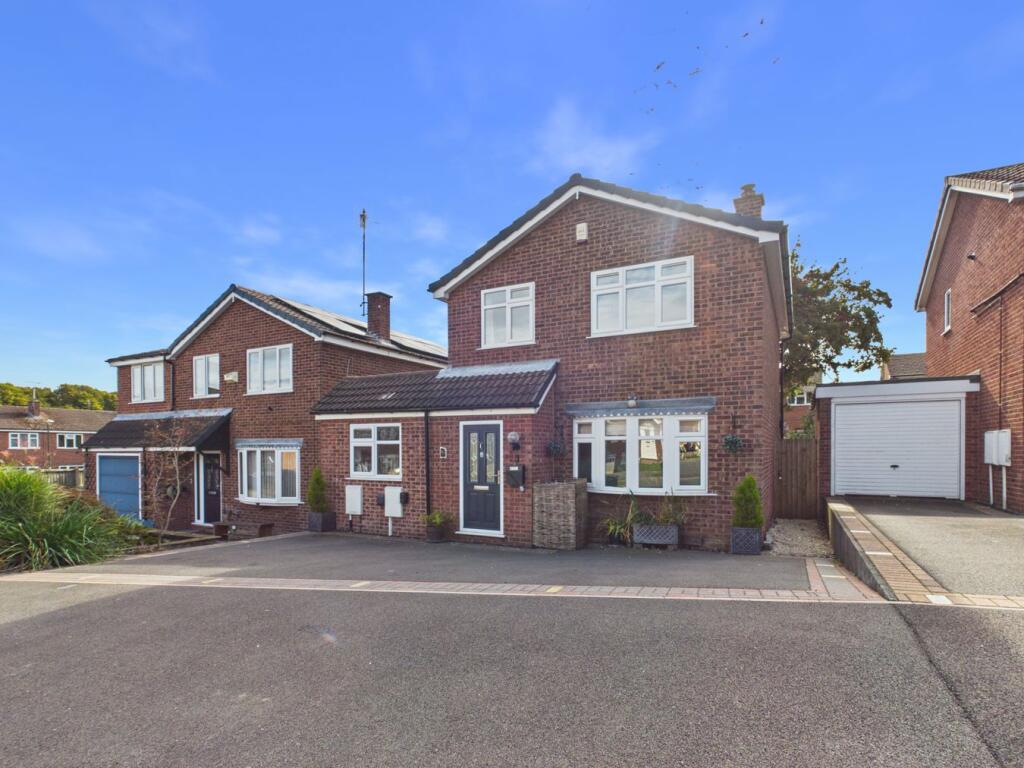
House for sale
Derby
3 bedrooms·2 bathrooms
330.333 €
Listed Oct 7, 2026
About this listing
Welcome to this charming 3-bedroom detached house nestled in the desirable South Normanton area, offering superb access to the A38 and M1 for effortless commuting. This well-appointed home promises a blend of comfortable living and practical design, featuring two spacious reception rooms, a generous open-plan kitchen/diner that flows seamlessly into a bright conservatory, and a stunning, fully enclosed rear garden perfect for outdoor relaxation or entertaining. With a useful utility room and convenient downstairs WC, this property is ideal for growing families or professionals seeking a peaceful yet well-connected residence.
South Normanton is a thriving community known for its friendly atmosphere and excellent transport links. Situated within easy reach of major road networks, this location offers quick access to nearby towns and cities, making it perfect for commuters. The area benefits from local amenities including shops, schools, parks, and leisure facilities, providing everything you need within close proximity while still enjoying a peaceful suburban environment.
Upon entering the property, you are welcomed into a spacious hallway leading to two versatile reception rooms that provide ample space for both relaxation and entertaining guests. The first reception room offers a comfortable setting for family living, while the second can be tailored to your needs, whether as a formal sitting room, playroom, or home office. The heart of the home lies in the open-plan kitchen/diner, a bright and airy area fitted with modern units and countertop space, ideal for preparing meals and dining with family and friends. From here, the inviting conservatory extends the living space further, bathed in natural light and offering delightful views of the stunning rear garden.
The garden itself is a true highlight, fully enclosed to provide privacy and security — a safe haven for children and pets to play freely or for hosting gatherings on warm summer days. Back inside, practicality continues with a utility room, providing additional storage and washing facilities, and a convenient downstairs WC, perfect for guests. Upstairs, you will find three comfortable bedrooms, each offering ample space and natural light. The modern family bathroom has been thoughtfully designed with contemporary fittings and a relaxing atmosphere, catering perfectly to your family's needs.
This exceptional South Normanton home combines versatile living spaces, a beautiful garden, and excellent access to major transport routes, making it an ideal choice for families or professionals alike. Don’t miss the opportunity to make this delightful detached property your new home, offering both comfort and convenience in a sought-after setting.
Building Safety
No
Mobile Signal
4G great data and voice
Construction Type
Floor: Solid, no insulation (assumed)Roof: Pitched 200mm loft insulation and flat, insulated (assumed)Walls: Cavity wall, as built, partial insulation (assumed)Windows: Fully double glazedLighting: good lighting efficiency
Entrance Hallway
Accessed from the front elevation via a part glazed uPVC door. With carpet flooring, decorative ceiling light, vertical column radiator in Anthracite and stairs to first floor. Doors leading to the snug, lounge and kitchen/diner.
Lounge
With carpet flooring, traditional style radiator, pendant lighting and uPVC window to front elevation. Benefitting from a log burner having marble hearth and wooden mantle.
Snug
With carpet flooring, radiator, spotlights to ceiling and uPVC window to front elevation.
Kitchen/Diner
Fitted with a range of white high gloss wall and base units having square edge work surfaces incorporating a stainless steel sink/drainer with mixer tap. Integrated appliances include dishwasher and extractor hood over the Rangemaster double oven which will be included in the sale. With ceramic tiled flooring, spotlights to the ceiling, vertical column radiator and traditional style radiator, both in Anthracite. Door to utility room/downstairs WC, uPVC door and dual windows to rear elevation. The kitchen island has power points and also provides additional seating and storage. Open access to conservatory.
Conservatory
Part glazed with uPVC French doors to side elevation. With Eurocell Equinox roof, traditional style radiator in Anthracite, ceramic tiled flooring and decorative pendant lighting with additional spotlights to ceiling.
Utility/Downstairs WC
Fitted with a white two piece suite comprising a low flush WC and hand wash basin having mixer tap. With ceramic tiled flooring, chrome effect towel rail, extractor fan and spotlights to ceiling. Space and plumbing for washing machine and dryer.
Stairs & Landing
With carpet flooring, decorative ceiling light, access to loft, uPVC window to side elevation and doors leading to all upstairs rooms.
Master Bedroom
With carpet flooring, radiator, spotlights to ceiling and uPVC window to front elevation. Benefitting from fitted wardrobes providing additional storage.
Bedroom Two
With carpet flooring, radiator, pendant lighting and uPVC window to rear elevation.
Bedroom Three
With carpet flooring, radiator, pendant lighting and uPVC window to front elevation. Benefitting from a built in cupboard providing additional storage.
Family Bathroom
Fitted with a white three piece suite comprising a low flush WC and hand wash basin with mixer tap, both of which are housed in a vanity unit. The panel bath has a mains fed shower over with rainforest attachment and glass screen. With ceramic tiled flooring, fully tiled walls, chrome effect towel rail, extractor fan, spotlights to ceiling and obscure window to rear elevation.
Outside
To the front, there is convenient off-road parking for three cars and an Ohme ePod charger. The rear of the property benefits from a fully enclosed garden, featuring a well-maintained lawn and paved patio area, providing an ideal space for outdoor dining, entertaining and relaxation. Benefiting from a shed providing additional storage.
What's included
Garden
Parking
TypeDetached house
Bedrooms3
Bathrooms2
HeatingGas, Central
Location
Map loading soon
Neighborhood data on demand
Nearby essentials will load when this section comes into view.
Listed on
Mortgage calculator
Estimated monthly payment
1.636 €/mo
Down payment10 % · 33.033 €
33.033 €297.300 € loan
Term
Total repayable490.698 €
Interest rate4.40 %
Representative estimate · Landomo is not a mortgage broker. · Rates updated April 2026