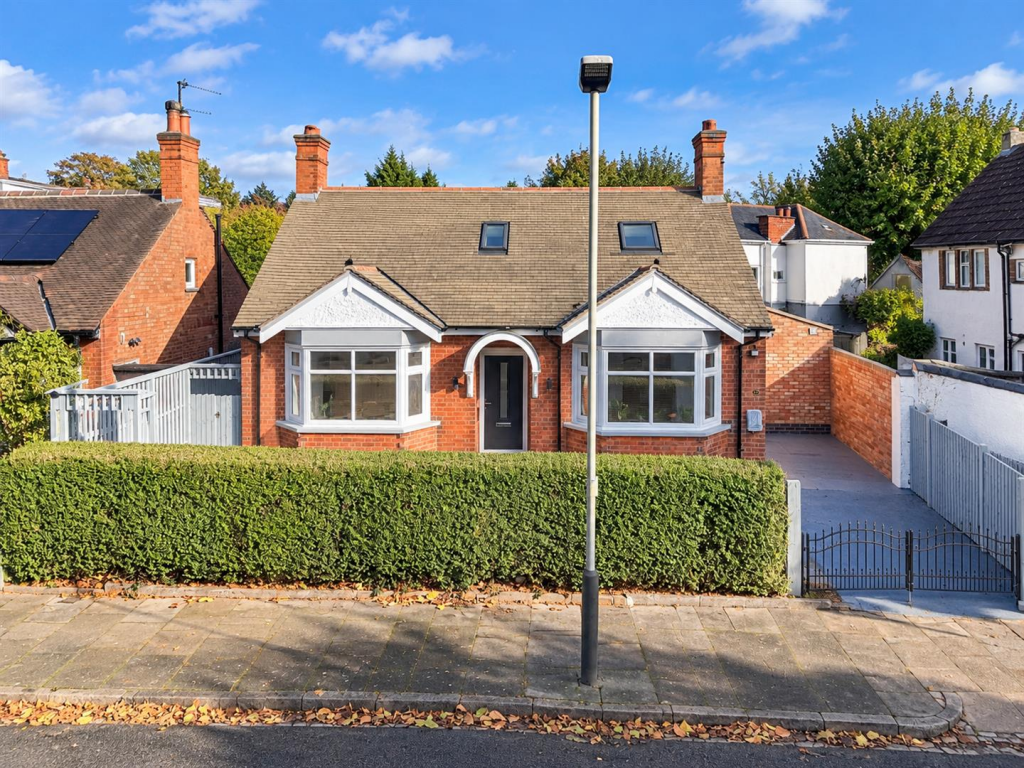
House for sale
Leicester, Braunstone
5 bedrooms·3 bathrooms
537.185 €
Listed Oct 16, 2026
About this listing
Beautifully transformed through a programme of refurbishment & extension, this stunning double fronted detached bungalow is offered for sale with no onward chain & provides exceptional accommodation arranged over two floors. Finished to an impressive standard throughout, this fabulous home perfectly combines stylish interiors with the comforts of modern family life. Step inside to discover a welcoming entrance hall leading to an elegant lounge where a charming bay window fills the room with natural light, creating the perfect place to relax & unwind. The heart of the home is undoubtedly the impressive family living kitchen, a wonderful sociable space designed for everyday living & entertaining. Featuring an excellent range of fitted units, eye level oven & ample preparation space, there is plenty of room for a family dining table alongside a comfortable seating area, ideal for enjoying a morning coffee or catching up at the end of the day. A door opens directly onto the rear garden whilst a separate utility room keeps household tasks neatly tucked away. The ground floor also offers two generous bedrooms, with bedroom one enjoying the luxury of its own dressing room & private en suite, creating a fabulous retreat. A stylish shower room serves bedroom two & visiting guests. Stairs rise to the first floor where three further bedrooms provide wonderful flexibility for growing families, guests or those wishing to work from home, complemented by a beautifully appointed family bathroom. Outside, the property continues to impress with a gated driveway providing off road parking & the added convenience of an EV charging point. The landscaped rear garden has been thoughtfully designed with a lovely patio for alfresco dining, a lawn & attractive flower borders adding colour & charm. A truly impressive home offering space, style & flexibility in equal measure. Early viewing is a must!
Somerville Road is ideally positioned within the established Rowley Fields area of Leicester, offering a great blend of residential living, green spaces & everyday convenience. Nearby Narborough Road provides an excellent choice of shops, supermarkets, cafés, takeaways & independent businesses, while Fosse Park is easily accessible for a wider range of shopping, dining & leisure. Families have a selection of local schools nearby, while outdoor space is a real highlight with Braunstone Park & beautiful Aylestone Meadows close at hand, perfect for leisurely walks, cycling, dog walking & enjoying a little slice of countryside within the city. The area is well connected with straightforward routes into Leicester city centre, easy access towards the M1 & M69 and regular bus services nearby. With plenty of amenities, excellent green spaces & convenient transport links, Rowley Fields is a popular & well-established place to call home.
Hallway - 4.32m x 1.22m (14'2 x 4') -
Lounge - 4.29m x 3.63m (14'1 x 11'11) -
Family Living Kitchen - 4.83m x 5.82m max (15'10 x 19'1 max) -
Utility Room - 1.32m x 1.91m (4'4 x 6'3) -
Bedroom One - 3.63m x 2.95m (11'11 x 9'8) -
Dressing Room - 1.83m x 1.88m (6' x 6'2) -
En Suite - 1.60m x 1.83m (5'3 x 6') -
Bedroom Two - 4.29m x 3.63m (14'1 x 11'11) -
Downstairs Shower Room - 2.41m x 1.45m (7'11 x 4'9) -
Landing - 3.66m x 2.46m (12' x 8'1) -
Bedroom Three - 6.81m x 2.95m (22'4 x 9'8) -
Bedroom Four - 5.00m x 2.95m (16'5 x 9'8) -
Bedroom Five - 3.05m x 2.44m (10' x 8') -
Bathroom - 1.68m x 2.36m (5'6 x 7'9) -
What's included
Garden
Parking
TypeDetached house
Bedrooms5
Bathrooms3
HeatingAsk Agent
Location
Map loading soon
Neighborhood data on demand
Nearby essentials will load when this section comes into view.
Listed on
Mortgage calculator
Estimated monthly payment
2.660 €/mo
Down payment10 % · 53.719 €
53.719 €483.466 € loan
Term
Total repayable797.968 €
Interest rate4.40 %
Representative estimate · Landomo is not a mortgage broker. · Rates updated April 2026