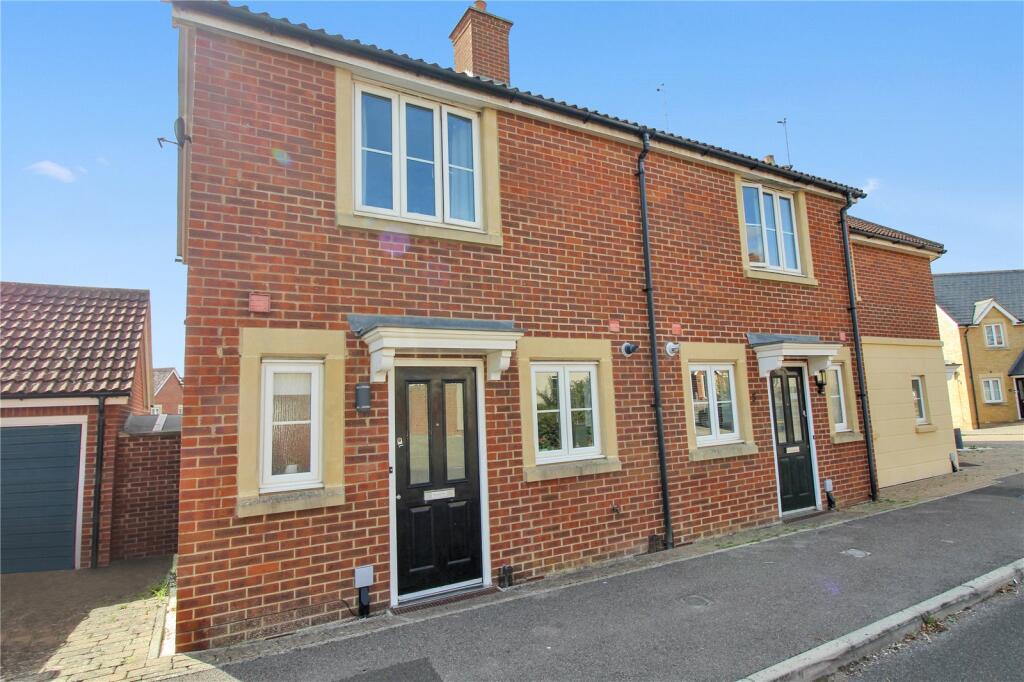
House for sale
Swindon
2 bedrooms·1 bathroom
278.486 €
Listed Sep 25, 2026
About this listing
Situated in the popular Redhouse area, this attractive two-bedroom end of terrace property offers well proportioned accommodation and a convenient layout, making it an ideal home for first time buyers, couples or investors.
The ground floor features a welcoming entrance, a comfortable lounge which backs directly onto the rear garden, creating a pleasant connection between the indoor and outdoor living spaces, and a fitted kitchen.
Upstairs, the property offers two well proportioned bedrooms and a family bathroom.
Outside, the rear garden provides a private space to relax, entertain or enjoy during the warmer months. The property also benefits from allocated parking.
Conveniently located for local amenities, schools and transport links, this well positioned home offers comfortable and practical living in a popular residential area.
Front Door to Entrance Hall
Entrance Hall
Stairs to first floor, door to W/C on left, tiled flooring, radiator, door to kitchen on right. Facing door forward into reception room.
Cloakroom
Modern fitted white suite comprising of a low level WC, Wall mounted hand wash basin with tiled splashback, radiator, uPVC double glazed window front facing, tiled flooring.
Kitchen
10' 9" x 6' 0"
Modern kitchen comprising of stainless steel sink unit with drainer, mixer taps and cupboard below. Further range of matching cupboards and drawers at both eye and base level. Colour coordinated roll-edge work surface. Space for fridge/freezer, washing machine, oven. uPVC double glazed window front facing, radiator.
Reception Room
4.14m Max x 3.89m Max - At the heart of the home is a spacious living/dining room. Boasts large uPVC double glazed windows to rear with patio doors out into garden. Radiator, door to useful understairs cupboard for storage.
First Floor Landing
Door to airing cupboard, doors to bedrooms 1 and 2 and door to family bathroom.
Family Bathroom
Fitted modern white suite comprising panel enclosed bath with shower over and glass shower screen, low level WC, pedestal wash hand basin, colour coordinated tiled walls and flooring, obscure uPVC double glazed window to rear aspect.
Master Bedroom
4.14m Max x 3.08m Max - uPVC double glazed window to front aspect, double doors to built in recessed wardrobes providing storage space, radiator.
Bedroom 2
10' 0" x 6' 8"
uPVC double glazed window to rear aspect, radiator.
Outside
Rear Garden
The property boasts and enclosed rear garden including landscaped decking area providing ease of maintenance. Enclosed by brick waling and wooden fencing with rear gate to parking space.
What's included
Terrace
Garden
Parking
TypeTerraced house
Bedrooms2
Bathrooms1
HeatingAsk Agent
Location
Map loading soon
Neighborhood data on demand
Nearby essentials will load when this section comes into view.
Listed on
Mortgage calculator
Estimated monthly payment
1.379 €/mo
Down payment10 % · 27.849 €
27.849 €250.637 € loan
Term
Total repayable413.680 €
Interest rate4.40 %
Representative estimate · Landomo is not a mortgage broker. · Rates updated April 2026