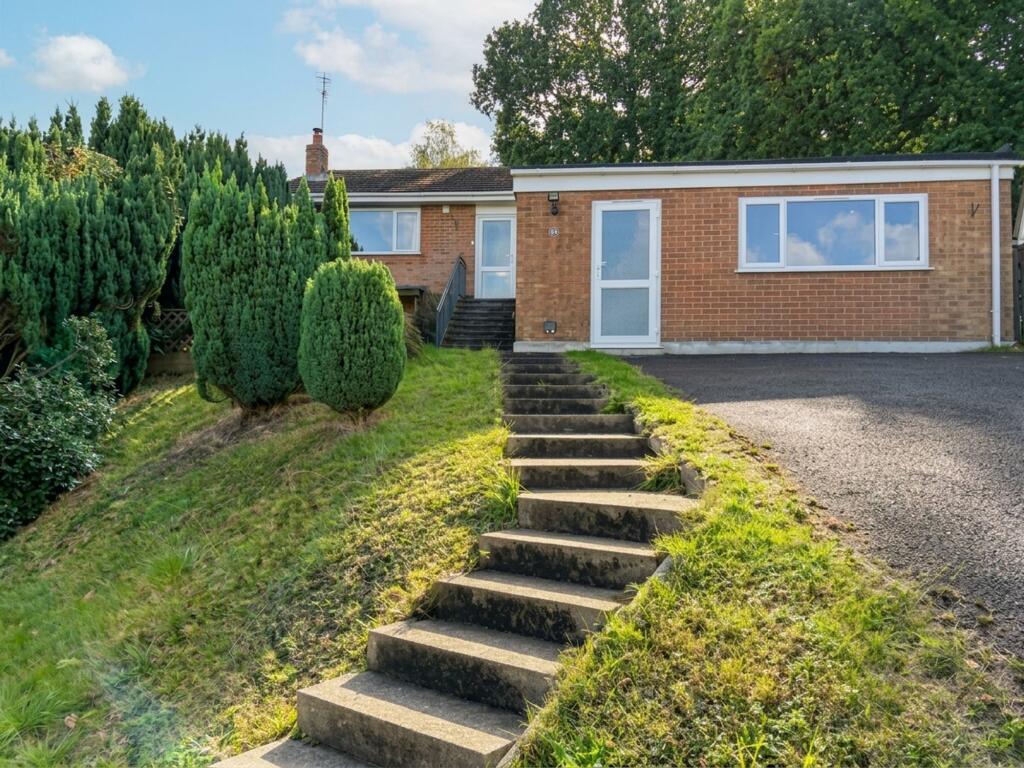
House for sale, 100 m²
Salisbury
3 bedrooms·2 bathrooms
561.167 €
5.612 €/m²
Listed Sep 16, 2026
About this listing
Measurements
Lounge 8.13m (26'8) x 4.5m (14'9) max
Kitchen 4.06m (13'4) x 2.82m (9'3)
Conservatory 3.84m (12'7) x 2.9m (9'6)
Bedroom 1 4.06m (13'4) x 3.33m (10'11)
En Suite 2.21m (7'3) x 1.83m (6')
Bedroom 2 3.71m (12'2) x 3.3m (10'10)
Bedroom 3 3.1m (10'2) x 2.54m (8'4)
Family Bathroom 2.29m (7'6) x 1.57m (5'2)
Utility Room - 4.75m (15'6) x 1.53m (5')
WC - 1.45m (4'7) x 1.53m (5')
Studio - 6.20m (20'3) x 4.35m (14'2)
The Property
Carter and May are delighted to offer for sale this beautifully presented three double bedroom detached bungalow occupying a good size plot with a double garage located in the desirable village of Alderholt. The property offers great space throughout and the potential to extend subject to planning. The property has previously had planning permission for an extension over the existing studio and additional accommodation within the roof space.
The accommodation is spacious and well-planned creating an inviting and practical living space with a contemporary style providing a bright and airy ambience. Since the current vendors ownership the property has been updated. The biggest change has been the double garage being converted, into a wow factor further living area. The conversion has been signed off by building control and offers further living accommodation, or annex if required. The area currently has a stunning studio, a large utility room/boot room and a separate WC.
Entering the property you have a large hallway leading to all the principal rooms. The hallway benefits from having an airing cupboard and a further large coats cupboard. The 3 double bedrooms are all located to the right hand side of the property; all are bright and airy. The master bedroom also benefits from an en-suite, which includes a walk-in shower, wash hand basin and a frosted double glazed window. There is a family bathroom which includes a bath, low level WC and wash hand basin and a further cloakroom which benefits from a low level W.C and wash hand basin.
To the rear and left hand side of the property you have a stunning living/dining room, conservatory and a modern kitchen. The living room is extremely spacious and benefits from a large window overlooking the front garden - providing views across the village to woodland and beyond. From the living room you have the dining room which again is an excellent size offering ample space for a 6/8 seater dining table. There are double glazed doors leading to the conservatory and double doors leading to the kitchen.
The modern fully-fitted kitchen again offers great space with ample wall and base units and worksurface areas. The kitchen has
both fitted and integral appliances with space for a washing machine, dishwasher, fridge/freezer, cooker, hob and extractor fan.
The kitchen has a double glazed door leading to the rear of the property.
The purpose built conservatory overlooks the rear garden and is a great addition to the property. The conservatory can create a further siting/dining room, play room or could be used as a home office.
Further selling points to this stunning property include double glazing throughout, gas central heating and the potential to extend STP.
Outside
The property occupies a good size plot with a large driveway providing ample off-road parking for several vehicles which leads to the property.
The rear garden is a particular feature of the property enjoying a delightful and private wooded outlook being mainly laid to lawn with well-stocked flower and shrub borders. From the rear of the property you have a large paved patio area which provides the perfect spot for a morning coffee, evening glass of wine and BBQs. Further, there is a timber garden shed, outside water tap and access to the front of the property via a wooden side gate.
Location
Alderholt is a large village and civil parish in East Dorset, England. The village has a variety of amenities including a local supermarket, pub and vets. There is also a good local school in the village. Situated just 3 miles East is Fordingbridge, which offers further amenities. The parish includes the hamlets of Crendell and Cripplestyle. The village is located 13 miles from Salisbury railway station and 12 miles from Bournemouth International Airport. Ringwood is just a short drive away with easy access to a comprehensive road network with the A31 leading to Southampton, the M27 and M3 to London and the A338 to Bournemouth and the South Coast - which is why many envy its location.
What's included
Garden
Parking
TypeDetached house
Living Area100 m²
Bedrooms3
Bathrooms2
HeatingAsk Agent
Location
Map loading soon
Neighborhood data on demand
Nearby essentials will load when this section comes into view.
Listed on
Mortgage calculator
Estimated monthly payment
2.779 €/mo
Down payment10 % · 56.117 €
56.117 €505.050 € loan
Term
Total repayable833.593 €
Interest rate4.40 %
Representative estimate · Landomo is not a mortgage broker. · Rates updated April 2026