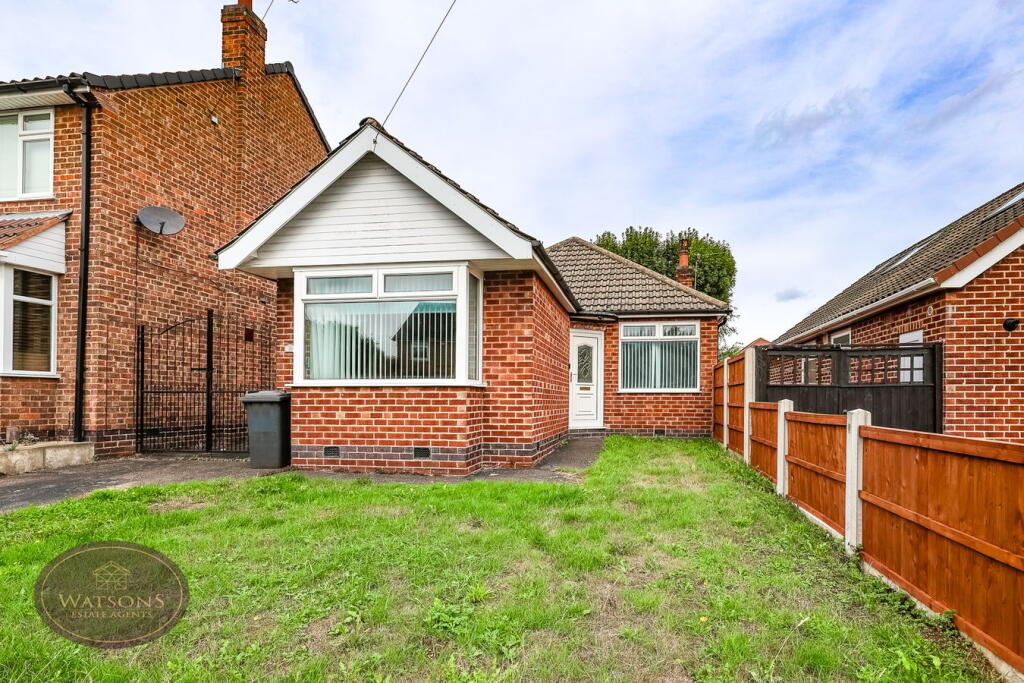
House for sale
Broxtowe, Nuthall
2 bedrooms·1 bathroom
303.745 €
Listed Sep 11, 2026
About this listing
*** MORE THAN MEETS THE EYE *** This 2 bed bungalow in Nuthall has been EXTENDED to provide particularly generous living space, as well as the 2 DOUBLE bedrooms. Requiring cosmetic improvement, it has been priced accordingly and gives the scope to make a superb FOREVER HOME. In brief, the accommodation comprises: entrance hall to the kitchen, 2 bedrooms, bathroom and open plan lounge diner to the rear, overlooking a great rear garden. A driveway to the front and alongside the property, provides a good amount of off street parking. Pheonix Park Tram Park & Ride is just a short walk away which, along with a regular bus service, gives easy access to Nottingham City Centre. The M1 motorway is also nearby. Call us now on (option 1) to arrange a viewing.
Entrance Hall
UPVC double glazed entrance door, radiator, wood effect laminate flooring and doors to all rooms.
Lounge Diner
6.31m x 6.09m (reducing to 5.13m) (20' 8" x 20' 0") UPVC double glazed window to the rear, feature fire place with inset fire, wood effect laminate flooring and French doors to the rear garden.
Kitchen
3.33m x 2.27m (10' 11" x 7' 5") A range of matching wall & base units, work surfaces incorporating an inset one & a half bowl sink & drainer unit. Integrated electric oven & gas hob. Plumbing for washing machine, wall mounted boiler, uPVC double glazed window to the side and door to the side.
Bedroom 1
4.27m into the bay x 3.34m (14' 0" x 10' 11") UPVC double glazed window to the front, wood effect laminate flooring, fitted sliding door wardrobes, radiator.
Bedroom 2
3.62m x 2.9m (11' 11" x 9' 6") UPVC double glazed window to the front, wood effect laminate flooring and radiator.
Bathroom
4 piece suite in white comprising WC, pedestal sink unit, corner bath and shower cubicle with electric shower over. Obscured uPVC double glazed window to the side and radiator.
Outside
To the front of the property is a turfed lawn. A concrete driveway provides off road parking with further secure parking behind double wrought iron gates, leading to the detached garage measuring 6.17m x 4.23m with up & over door and power. The low maintenance rear garden offers a good level of privacy and comprises a turfed lawn. The garden is enclosed by timber fencing to the perimeter.
Agents Note
The seller has provided us with the following information: the boiler is located in the kitchen and was last serviced in 2025.
What's included
Garden
Parking
Key Stats
Key Stats
TypeBungalow
Bedrooms2
Bathrooms1
HeatingGas Central
MunicipalityBroxtowe
Location
Map loading soon
Neighborhood data on demand
Nearby essentials will load when this section comes into view.
Mortgage calculator
Estimated monthly payment
1.504 €/mo
Down payment10 % · 30.375 €
30.375 €273.370 € loan
Term
Total repayable451.201 €
Interest rate4.40 %
Representative estimate · Landomo is not a mortgage broker. · Rates updated April 2026