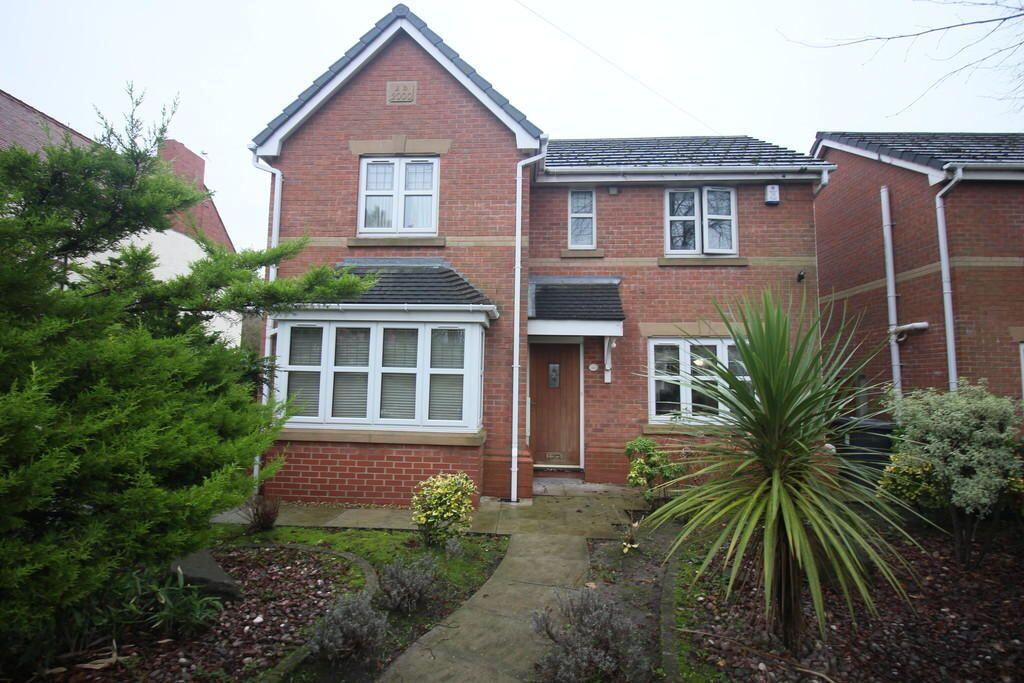
House to rent
Preston, Lancashire
4 bedrooms·2 bathrooms
1.894 €/mo
Listed Oct 7, 2026
About this listing
This attractive four-bedroom detached family home is ideally situated within a few minutes' walk of the hospital and close to local schools, shops and supermarkets. It also offers convenient access to the M6 and M55.
The property benefits from off-street parking to the rear and a garage. An internal viewing is highly recommended.
HALLWAY Double glazed door. Oak floor. Coved ceiling. Alarm system. Central heating radiator.
LOUNGE 17' 3" x 10' 8" (5.27m x 3.26m) Double glazed window. Double glazed French doors to rear garden. Oak floor. Living flame fire and surround. Coved ceiling.
SECOND LOUNGE 14' 10" x 10' 3" (4.54m x 3.14m) Oak floor. Feature shelving in recess wall. Double glazed bay window. Central heating radiator. Coved ceiling.
DOWNSTAIRS WC WC. Vanity hand basin. Central heating radiator. Oak floor. Extractor fan. Part tiled.
KITCHEN/DINING ROOM 16' 4" x 9' 6" (5.00m x 2.91m) Fitted wall and base units. One and a half bowl stainless steel sink unit and mixer tap. Two double glazed windows. Tiled floor. Integrated double oven, hob, extractor hood and dishwasher. Central heating radiator.
UTILITY ROOM 5' 10" x 5' 1" (1.80m x 1.56m) Plumbed for washing machine. Fitted wall and base units. Central heating radiator. Tiled floor. Double glazed door to side pathway.
STAIRS AND LANDING Spacious landing with spindled balustrade. Loft access. Central heating radiator. Double glazed window.
BEDROOM 1 12' 4" x 10' 9" (3.76m x 3.30m) Double glazed window. Central heating radiator.
ENSUITE WC. Pedestal hand basin. Shower cubicle. Extractor fan. Double glazed window. Central heating radiator.
BEDROOM 2 11' 2" x 10' 3" (3.42m x 3.13m) Double glazed window. Central heating radiator. Laminate floor.
BEDROOM 3 10' 4" x 10' 1" (3.15m x 3.09m) Laminate floor. Fitted wardrobes. Double glazed window. Central heating radiator.
BEDROOM 4 10' 7" x 6' 8" (3.25m x 2.04m) Double glazed window. Central heating radiator. Laminate floor.
LOFT Pull down ladder. Part boarded.
FAMILY SHOWER ROOM Shower cubicle. Chrome ladder style radiator. WC. Double glazed window. Vanity sink unit and mixer tap. Fully tiled. Spotlights. Tiled floor.
GARDENS Large planted garden to front.
Side and rear access.
Block paved, flagged patio and planted to rear with wooden shed.
BRICK GARAGE Power and lighting.
Holding Deposit: £346.15
What's included
Garage
TypeDetached house
Bedrooms4
Bathrooms2
HeatingAsk Agent
Deposit2.048 €
Location
Map loading soon
Neighborhood data on demand
Nearby essentials will load when this section comes into view.