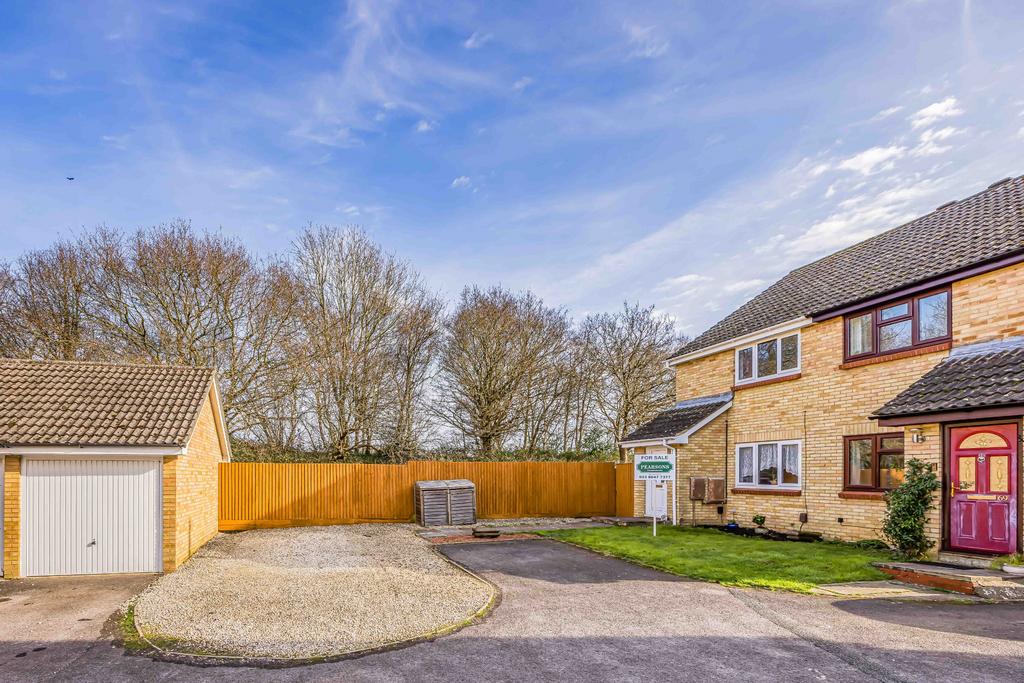
House for sale
Southampton
2 bedrooms
354.421 €
Listed Oct 3, 2026
About this listing
We are delighted to offer to the market this beautifully presented two bedroom end of terrace home, which benefits from a large wrap around garden, off road parking and a garage. The ground floor features a spacious lounge and dining area with a pleasant outlook over the front garden, creating a comfortable and sociable space for relaxing or entertaining. A modern kitchen sits to the rear of the home, fitted with contemporary units and offering practical storage, work surfaces and access to the garden. Upstairs, two well proportioned bedrooms provide versatile accommodation, complemented by a stylish bathroom finished to a high standard. The property further benefits from a drive way for four/ five cars, along with a garage. Discerning purchasers are strongly recommended to put forward the earliest of enquiries to avoid disappointment. Porch 4' 4" (1.32m) x 4' 1" (1.24m): Living/ Dining Room 19' 9" (6.02m) x 12' 4" (3.76m):: Smooth plastered ceiling, coving, double glazing to the front aspect, radiator, carpeted flooring. Kitchen 12' 4" (3.76m) x 7' 5" (2.26m):: Smooth plastered ceiling, double glazing to the rear aspect, a complimentary range of wall mounted and base level units, stainless steel sink, hob, oven, space and plumbing for white goods accordingly, space for a free standing fridge freezer, radiator, linoleum flooring. First Floor Landing Bedroom 1 12' 5" (3.78m) x 10' 4" (3.15m):: Smooth plastered ceiling, double glazing to the front aspect, radiator, carpeted flooring. Bedroom 2 12' 3" (3.73m) x 7' 5" (2.26m):: Smooth plastered ceiling, coving, built-in wardrobe, double glazing to the rear aspect, radiator, carpeted flooring. Bathroom 9' 1" (2.77m) x 5' 2" (1.57m):: Smooth plastered ceiling, extractor, a three piece modern bathroom suite comprising; low level WC, ceramic sink, bath tub with mains rainfall shower over, part tiled, heated towel radiator, tiled flooring. Outside : The spacious rear garden is mainly laid to lawn with large raised timber decking, fence enclosed and benefits from side access. Garage 17' (5.18m) x 7' 11" (2.41m):
What's included
Garden
Garage
Parking
Location
Map loading soon
Neighborhood data on demand
Nearby essentials will load when this section comes into view.
Listed on
Mortgage calculator
Estimated monthly payment
1.755 €/mo
Down payment10 % · 35.442 €
35.442 €318.979 € loan
Term
Total repayable526.480 €
Interest rate4.40 %
Representative estimate · Landomo is not a mortgage broker. · Rates updated April 2026