House for sale
Ashfield, Jubilee, Selston
4 bedrooms·2 bathrooms
388.779 €
Listed Nov 5, 2026
About this listing
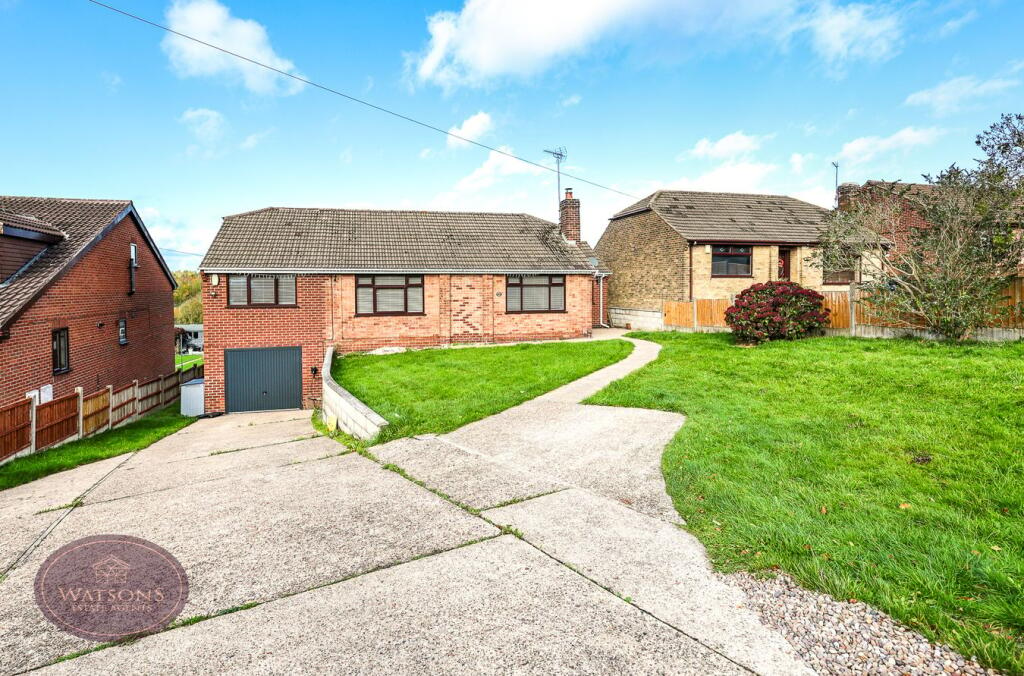
*** GUIDE PRICE £325,000 - £350,000 *** GREAT FAMILY HOME FOR A FANTASTIC PRICE! *** This EXTENDED home in Jacksdale is no ordinary home, with 4 bedrooms (3 DOUBLE) and a large plot with superb open views, this would make a fantastic family home! The accommodation in brief comprises; lounge, dining kitchen, inner hall to the 4 bedrooms, family bathroom and shower room. On a lower level alongside, is access to the garage and storage space which many may appreciate if down sizing from a larger family home or perhaps looking for extra space to convert. Outside, the generous plot provides a good amount of off street parking, whilst the lawned rear garden not only has a high level of privacy - it enjoys the most amazing views over the adjoining countryside. If you're looking for a property with scope to make it your own then this fantastic family home ticks every single box. With ample space as well as a great size plot, the options are endless! The village of Jacksdale is a popular village with local amenities and easy access to key road links including the A38 & M1 motorway. For those that enjoy the outdoors, endless countryside is right on the doorstep. Call our sales team now to arrange a viewing (option 2).
Dining Kitchen
5.3m x 3.48m (3.82m max) (17' 5" x 11' 5") A range of matching high gloss wall & base units with work surfaces incorporating an inset sink & drainer unit. Integrated appliances including double electric oven & hob with extractor over. Plumbing for washing machine & dishwasher. Ceiling spotlights, vertical radiator and partly tiled walls. Composite entrance door to the front and uPVC double glazed window to the rear with open views. Open to the dining area with laminate wood flooring, ceiling spotlights, built in storage cupboard/walk in pantry housing the boiler, door to the inner hall, double doors to the lounge and uPVC double glazed French doors leading to the terrace with open views to the rear.
Lounge
5.03m x 3.75m (16' 6" x 12' 4") UPVC double glazed window to the front, radiator, feature fireplace surround with inset multi fuel burner, wood effect laminate flooring and ceiling spotlights.
Inner Hall
Doors to all bedrooms, bathroom and the shower room. Access to the partly boarded attic via drop down ladder.
Bedroom 1
3.7m x 3.67m (12' 2" x 12' 0") UPVC double glazed window to the front, radiator and built in wardrobe.
Bedroom 2
3.41m x 3.14m (11' 2" x 10' 4") UPVC double glazed windows to the side and rear with open views. Wood effect laminate flooring and radiator.
Bathroom
White 3 piece suite comprising concealed cistern WC, countertop sink with storage under and panelled bath with mains fed shower attachment. Obscured uPVC double glazed window to the rear and airing cupboard housing the hot water tank. Fully tiled walls, chrome heated towel rail, extractor fan, ceiling spotlights and feature ceiling beams.
Bedroom 3
2.97m x 2.6m (9' 9" x 8' 6") UPVC double glazed window to the rear with open views and radiator.
Bedroom 4
3.47m x 2.14m (11' 5" x 7' 0") UPVC double glazed windows to the front & side, radiator and wood effect laminate flooring.
Shower Room
White 3 piece suite comprising concealed cistern WC, counter top sink with storage under and shower cubicle with electric shower. Obscured uPVC double glazed window to the side, extractor fan, chrome heated towel rail and tiled floor.
Garage/Workshop
7.36m x 3.21m (24' 2" x 10' 6") Garage and adjoining workshop fitted with up and over door to the driveway and uPVC door to the rear garden. UPVC double glazed windows to the sides and rear, lighting and power.
Outside
To the front of the property is a turfed lawn and flower bed borders with a range of plants & shrubs. A concrete driveway providing ample off road parking leads to the garage/workshop, and path leads to the entrance door. The rear garden is enclosed by timber fencing and hedges to the perimeter with gated access to the side and offers a good level of privacy. French doors from the dining area lead onto the raised terrace with external power point and beautiful open countryside views to the rear. Steps lead down from the terrace to a generous turfed lawn, timber decking and timber built summer house.
*** AGENT NOTE ***
AGENT NOTE: the seller has provided us with the following information; the boiler is located in the pantry. The bedrooms are currently being decorated and will be completed within the next few weeks.
What's included
Garden
Garage
Parking
TypeDetached house
Bedrooms4
Bathrooms2
HeatingGas Central
MunicipalityAshfield
Location
Map loading soon
Neighborhood data on demand
Nearby essentials will load when this section comes into view.
Listed on
Mortgage calculator
Estimated monthly payment
1.925 €/mo
Down payment10 % · 38.878 €
38.878 €349.901 € loan
Term
Total repayable577.517 €
Interest rate4.40 %
Representative estimate · Landomo is not a mortgage broker. · Rates updated April 2026