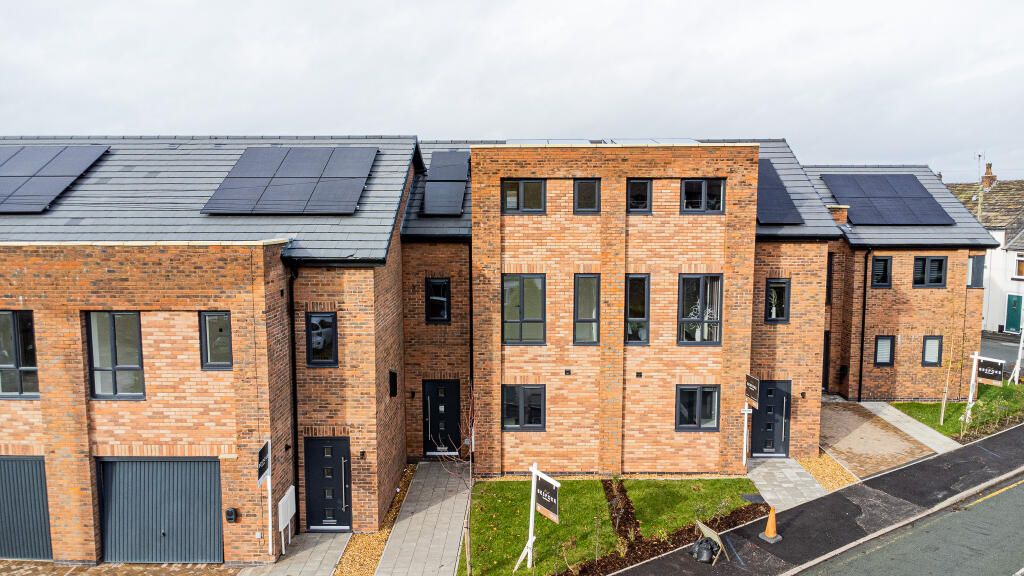
House for sale, 169 m²
Macclesfield, Hurdsfield
4 bedrooms·3 bathrooms
478.704 €
2.833 €/m²
Listed Jul 10, 2026
About this listing
The Weavers is a stylish three-storey townhouse with four bedrooms and a versatile family layout. The ground floor features a front-facing kitchen, guest WC, under-stairs storage, and a bright open-plan lounge/diner to the rear with bi-folding doors opening onto the garden.
The first floor includes a rear-facing principal bedroom with en-suite, a second front-facing double bedroom, and a family bathroom. On the top floor, you'll find two further bedrooms (front and rear-facing), a shower room, and a storage cupboard on the landing.
Each Weavers home includes two parking spaces, a front garden, a private rear garden with bin and bike stores, and a thoughtful layout designed for modern family life.
The Knightsley is the largest house type in the development, offering 1,824 sq ft across three floors. It includes four bedrooms, an integral garage, and a private roof terrace.
On the ground floor, there’s an integral garage, entrance hall with WC and storage, a central kitchen, and a rear-facing lounge/diner with bi-folding doors opening onto the garden.
The first floor features a front-facing en-suite bedroom, two rear-facing bedrooms (one with a built-in cupboard), a family bathroom, and a separate storage room.
The top floor is dedicated to a luxurious rear-facing principal suite, complete with a dressing area, en-suite, and access to a private roof terrace overlooking Knights Pool - ideal for quiet mornings or summer evenings.
Externally, The Knightsley benefits from driveway parking to the front, a private rear garden, and a bin store to the rear.
Phase One
Plot 1: The Silk - £350,000 - SSTC
Plot 2: The Weavers - £400,000 - SSTC
Plot 3: The Weavers - £400,000 - SSTC
Plot 4: The Knightsley - £415,000 - Available
Plot 5: The Knightlsey - £415,000 - SSTC
Plot 6: The Treacle - £410,000 - SSTC
Phase Two
Plot 7: The Buckingham - £410,000 - Available
Plot 8: The Knightsley - £435,000 - SSTC
Plot 9: The Knightsley - £435,000 - SSTC
Plot 10: The Knightsley - £435,000 - SSTC
Plot 11: The Knightsley - £435,000 - SSTC
Plot 12: The Buckingham - £410,000 - Available
EPC rating: A.
TypeTownhouse
Living Area169 m²
Bedrooms4
Bathrooms3
Energy ClassA
HeatingUnder Floor
MunicipalityMacclesfield
Location
Map loading soon
Neighborhood data on demand
Nearby essentials will load when this section comes into view.
Listed on
Mortgage calculator
Estimated monthly payment
2.370 €/mo
Down payment10 % · 47.870 €
47.870 €430.834 € loan
Term
Total repayable711.098 €
Interest rate4.40 %
Representative estimate · Landomo is not a mortgage broker. · Rates updated April 2026