House for sale
Sheffield
2 bedrooms·2 bathrooms
199.922 €
Listed Sep 24, 2026
About this listing
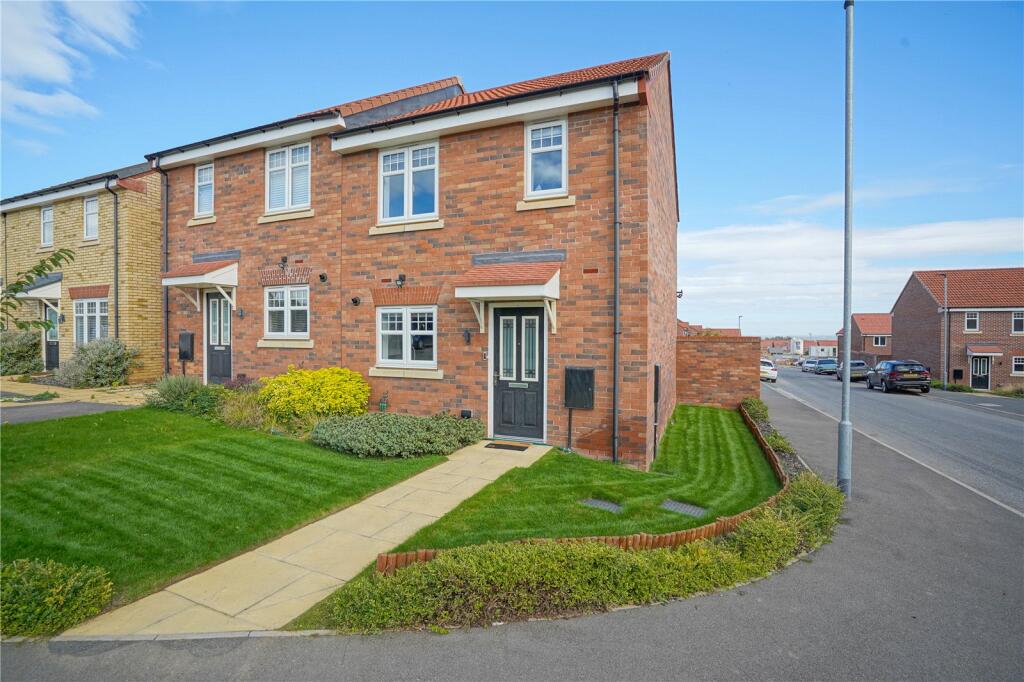
BEAUTIFUL STARTER HOME! EXEMPLARY STANDARDS THROUGHOUT! TWO BEDROOM SEMI DETACHED HOME, SOUGHT AFTER MODERN DEVELOPMENT, DRIVEWAY AND WELL TENDED GARDENS. A 75% EQUITY SHARE IS OFFERED WITH THE POTENTIAL TO ACQUIRE THE FULL EQUITY. A MUST VIEW HOME!
Attention first timers! Only by an internal inspection will the exemplary standards on offer from this two bedroom semi detached home be fully appreciated! Located on this sought after modern development and being well placed to access a comprehensive range of amenities in Dinnington as well as being a short drive away from the A57 and M1 motorway network. The stunning accommodation briefly comprises an entrance hallway, ground floor WC , fitted dining kitchen and a lounge. To the first floor is a landing, two bedrooms and a bathroom. Outside, well tended gardens that are mainly laid to lawn can be found to the front, side and rear. A 75% equity share is offered with the potential to acquire the 100%. Viewing is an absolute must! Call Lincoln Ralph today to arrange your viewing!
Entrance Hall
Front facing composite entrance door, laminate flooring and a radiator. Stairs rise to the first floor landing and doors open to the kitchen and the lounge.
Kitchen Diner
4.42 x 2.54 - Fitted with a range of wall mounted and base level units with work surfaces incorporating a one and a half bowl stainless steel sink tap with extendable shower mixer tap. There is an integrated four ring gas hob and electric oven with extractor hood over, space for a fridge freezer along with plumbing for a washing machine. Having a front facing UPVC double glazed window, laminate flooring and a radiator.
Lounge
4.72 x 2.86 - A well presented room with rear facing UPVC double glazed window, rear facing UPVC double glazed French doors and a radiator.
Landing
Having access to the loft and doors open to the bedrooms and bathroom.
Bedroom 1
4.78 x 3.29 - Two front facing UPVC double glazed windows and a radiator.
Bedroom 2
4.03 x 2.64 - Rear facing UPVC double glazed window and a radiator.
Bathroom
1.97 x 1.87 - Fitted with a white suite comprising a panelled bath with shower screen and shower over, low flush WC and a wash hand basin. Having tiling to the walls, rear facing UPVC double glazed window and a radiator.
Outside
At the front is a beautifully appointed lawn that extends to the side of the property and enjoys a variety of shrubs. The rear garden is enclosed by a brick boundary wall and has a flagged patio overlooking a well-appointed lawn. A gate opens to the driveway at the rear that provides off road parking.
What's included
Garden
Parking
TypeSemi-detached house
Bedrooms2
Bathrooms2
HeatingAsk Agent
Location
Map loading soon
Neighborhood data on demand
Nearby essentials will load when this section comes into view.
Listed on
Mortgage calculator
Estimated monthly payment
990 €/mo
Down payment10 % · 19.992 €
19.992 €179.930 € loan
Term
Total repayable296.977 €
Interest rate4.40 %
Representative estimate · Landomo is not a mortgage broker. · Rates updated April 2026