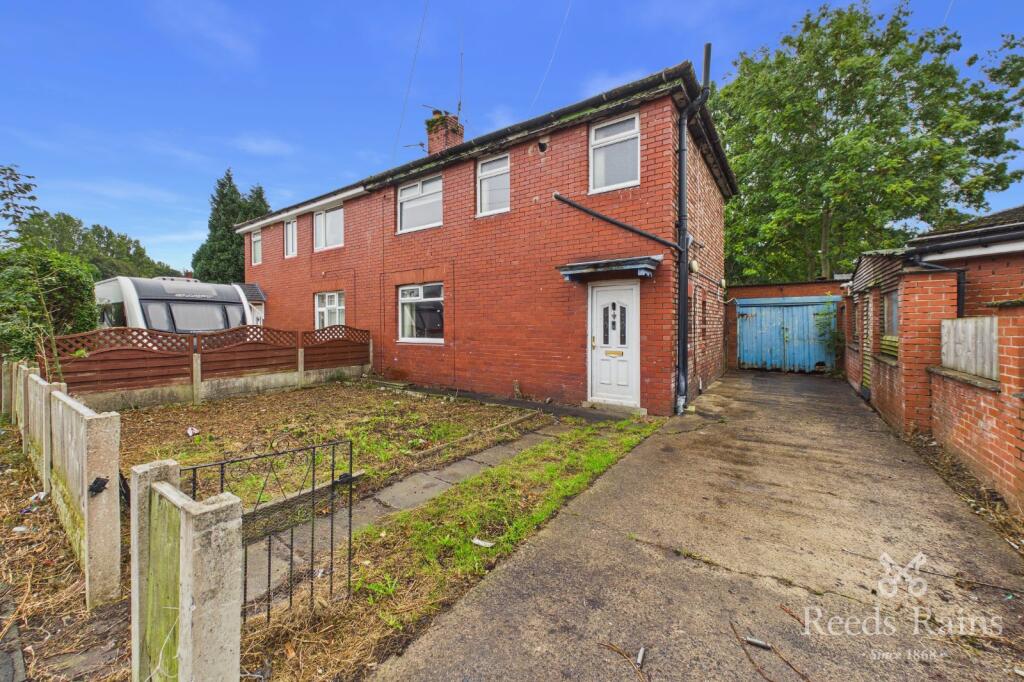
House for sale
Wigan
3 bedrooms·1 bathroom
135.672 €
Listed Sep 29, 2026
About this listing
The property is entered via a welcoming hallway, providing access to the principal ground floor accommodation. To the front is the kitchen, offering a practical layout with scope for a complete modern update. The lounge is positioned to the rear and provides a generous reception space overlooking the substantial garden.
To the first floor are three well-proportioned bedrooms, together with the family bathroom. The accommodation offers a good layout and provides plenty of scope for modernisation to suit the requirements of a new owner.
Externally, the property benefits from a particularly generous rear garden, with a substantial lawn and mature shrubs and planting, providing an excellent amount of outdoor space. To the front is a further garden area, together with a driveway providing off-road parking and access to the garage.
The property is located within a popular residential area of Wigan, with a range of local amenities available within easy reach. Nearby areas including Pemberton, Orrell and Wigan town centre provide a good selection of supermarkets, independent shops, cafés, restaurants, schools and everyday services.
For those looking to enjoy the outdoors, there are a number of parks, woodland areas and countryside walks within the surrounding area, while Wigan town centre offers a wider choice of shopping, dining and leisure facilities.
The location is also well placed for transport links, with local bus services providing connections throughout Wigan and the surrounding towns. Pemberton and Orrell railway stations are both accessible, offering rail connections towards Wigan, Liverpool and Manchester. For motorists, the M6 and M58 are also within convenient reach, providing excellent connections across the wider North West.
Combining its three-bedroom accommodation, substantial garden, driveway and garage, Laburnum Grove represents an exciting opportunity for a buyer looking for a property with scope to add value. Whether the intention is to create a modern family home, rental property or refurbishment project, the property offers plenty of potential and is worthy of closer inspection.
Viewing is highly recommended to appreciate the size, plot and potential on offer.
IMPORTANT NOTE TO POTENTIAL PURCHASERS & TENANTS: We endeavour to make our particulars accurate and reliable, however, they do not constitute or form part of an offer or any contract and none is to be relied upon as statements of representation or fact. The services, systems and appliances listed in this specification have not been tested by us and no guarantee as to their operating ability or efficiency is given. All photographs and measurements have been taken as a guide only and are not precise. Floor plans where included are not to scale and accuracy is not guaranteed. If you require clarification or further information on any points, please contact us, especially if you are traveling some distance to view. POTENTIAL PURCHASERS: Fixtures and fittings other than those mentioned are to be agreed with the seller. POTENTIAL TENANTS: All properties are available for a minimum length of time, with the exception of short term accommodation. Please contact the branch for details. A security deposit of at least one month’s rent is required. Rent is to be paid one month in advance. It is the tenant’s responsibility to insure any personal possessions. Payment of all utilities including water rates or metered supply and Council Tax is the responsibility of the tenant in most cases.
PEM260341/2
Hallway
2.18m x 3.31m (7' 2" x 10' 10")
Living Room
5.33m x 3.68m (17' 6" x 12' 1")
Kitchen
2.98m x 3.33m (9' 9" x 10' 11")
Landing
1.4m x 1.99m (4' 7" x 6' 6")
Bedroom
2.96m x 3.65m (9' 9" x 12' 0")
Bedroom
2.99m x 3.32m (9' 10" x 10' 11")
Bedroom
2.22m x 2.65m (7' 3" x 8' 8")
Bathroom
2.14m x 1.49m (7' 0" x 4' 11")
What's included
Garden
Parking
TypeSemi-detached house
Bedrooms3
Bathrooms1
HeatingAsk Agent
Location
Map loading soon
Neighborhood data on demand
Nearby essentials will load when this section comes into view.
Listed on
Mortgage calculator
Estimated monthly payment
672 €/mo
Down payment10 % · 13.567 €
13.567 €122.105 € loan
Term
Total repayable201.536 €
Interest rate4.40 %
Representative estimate · Landomo is not a mortgage broker. · Rates updated April 2026