House for sale, 92 m²
Peterborough
2 bedrooms
438.186 €
4.763 €/m²
Listed Sep 14, 2026
About this listing
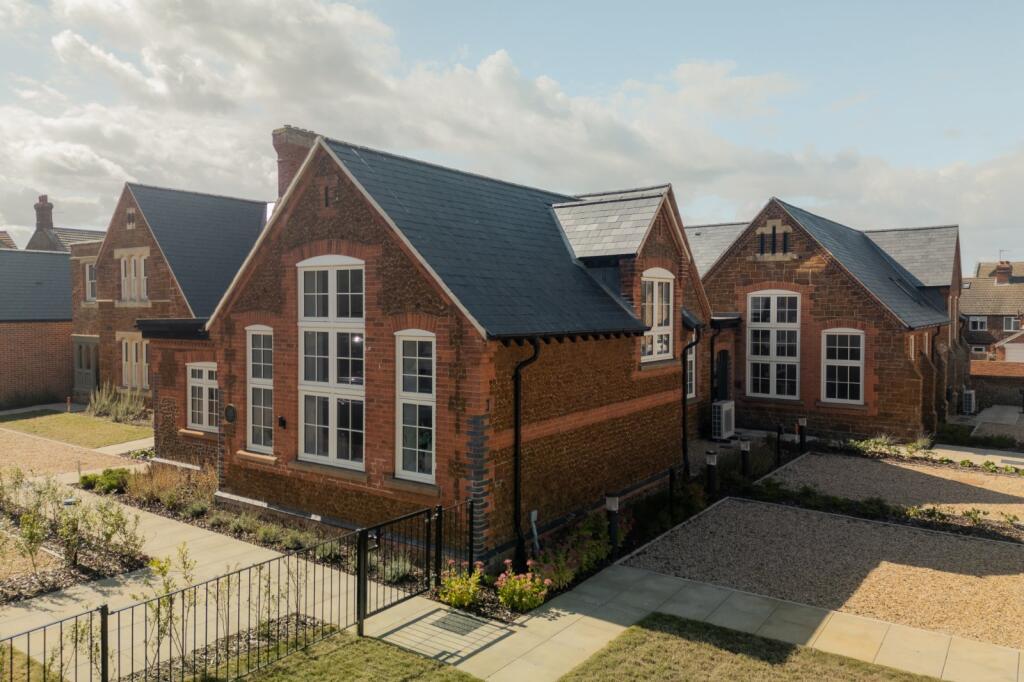
** Join us for our Open Day on Saturday 26th September, from 10am-2pm ** Plot 5 is an attractive two-bedroom home combining quality craftsmanship with timeless design.
Description
** Join us for our Open Day on Saturday 26th September, from 10am-2pm **
Nestled within minutes of the North Norfolk coast, you’ll discover an exquisite and truly distinctive collection of just 11 new homes.
Offering a range of one, two, and three bedrooms, these high-quality new build and converted residences are the epitome of coastal living at its finest.
Each home within this exclusive community is crafted with precision and designed to celebrate its Victorian architectural heritage and encapsulate the essence of the North Norfolk coastline.
Steeped in history and architectural grandeur, this magnificent building traces its roots back to the year 1874 when it was originally established as a Boarder School. From 1925 to 2015, it served as an Infant School, leaving an indelible mark on the local community. Crafted from the iconic rich brown and red Carrstone, which is synonymous with both the Victorian era and the famous cliffs of Hunstanton, this remarkable structure has been lovingly preserved and sensitively converted.
The transformation of this architectural gem into unique living spaces is a celebration of its splendid details. Every design factor has been carefully considered to enhance and showcase the building’s innate beauty. The new build homes have been sensitively designed to seamlessly blend with the existing aesthetic, perfectly combining old and new. As a result, residents will have the privilege of calling home a place that seamlessly blends history, elegance, and timeless charm, making it a truly exceptional living experience.
SPECIFICATION*:
Exterior
Red multi bricks
Natural slate tiles
Fascias / soffits / bargeboards – woodgrain effect
Black gutters and downpipes
Aluminium windows and patio doors (double glazed)
Velux windows (double glazed)
External wall lights
Paved patio areas & paths
Landscaping to include turf, planting and paving
Hit and Miss timber fencing and gravel boards
Gravel driveways
Interior
Interior painted in either grey or off-white colour schemes (choice depending on stage of construction)
Oak linear style internal doors
Contemporary chrome ironmongery
Feature grooved skirting and architrave to new build units, ogee skirting and architrave to refurbished units
Tiled floors to bathrooms and en suites
Oak handrails to staircases in 2 storey homes
Plumbing & Electrical
Hot water and heating by air source heat pumps
Chrome sockets and TV points
Underfloor heating with smart thermostats
Radiators to first floor of 2 storey homes
Chrome towel radiators to bathrooms and en suites
Low energy LED lighting in all rooms
Outside tap
Double socket with USB chargers in selected locations
Bathrooms, En Suites & Cloakrooms
Ideal Standard baths and taps
Vanity unit with Ideal Standard taps to bathrooms
Ideal Standard basin with Ideal Standard tap to en suites
Wall and floor tiling
Dual control showers with rain head and handheld outlet
Low profile shower trays
Kitchens & Utility Rooms
Shaker style units in Dove grey
Laminate worktops
Inset sink with tap
Zanussi appliances
Under unit lighting
*Please note – specification is to be used as a guide
and is subject to change due to the nature of the
construction process.
Location
Nestled within minutes of the North Norfolk coast, you’ll discover an exquisite and truly distinctive collection of just 11 new homes.
Offering a range of one, two, and three bedrooms, these high-quality new build and converted residences are the epitome of coastal living at its finest.
Each home within this exclusive community is crafted with precision and designed to celebrate its Victorian architectural heritage and encapsulate the essence of the North Norfolk coastline.
Steeped in history and architectural grandeur, this magnificent building traces its roots back to the year 1874 when it was originally established as a Boarder School. From 1925 to 2015, it served as an Infant School, leaving an indelible mark on the local community. Crafted from the iconic rich brown and red Carrstone, which is synonymous with both the Victorian era and the famous cliffs of Hunstanton, this remarkable structure has been lovingly preserved and sensitively converted.
The transformation of this architectural gem into unique living spaces is a celebration of its splendid details. Every design factor has been carefully considered to enhance and showcase the building’s innate beauty. The new build homes have been sensitively designed to seamlessly blend with the existing aesthetic, perfectly combining old and new. As a result, residents will have the privilege of calling home a place that seamlessly blends history, elegance, and timeless charm, making it a truly exceptional living experience.
Square Footage: 986 sq ft
Leasehold with approximately 999 years remaining.
Additional Info
Once a sale has been agreed, a £500 reservation fee becomes payable.
Service charge: Approx £545 per annum
Lease length: 999 years
Key Stats
Key Stats
TypeTerraced house
Living Area92 m²
Bedrooms2
Bathrooms0
HeatingAsk Agent
Location
Map loading soon
Neighborhood data on demand
Nearby essentials will load when this section comes into view.
Listed on
Mortgage calculator
Estimated monthly payment
2.170 €/mo
Down payment10 % · 43.819 €
43.819 €394.367 € loan
Term
Total repayable650.909 €
Interest rate4.40 %
Representative estimate · Landomo is not a mortgage broker. · Rates updated April 2026