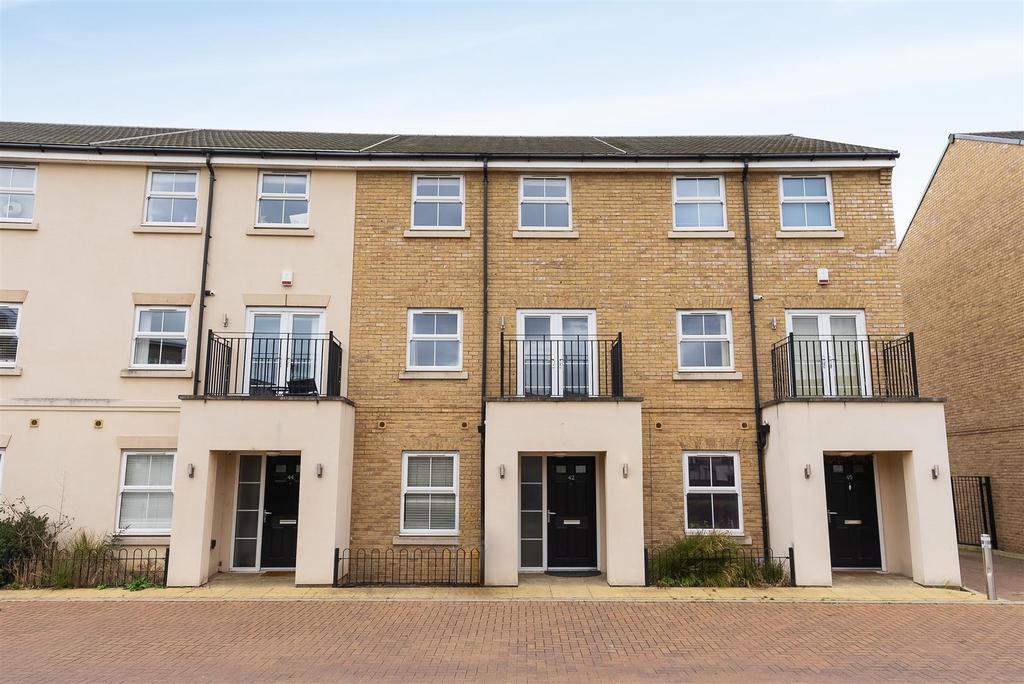
House for sale
West Drayton
4 bedrooms
742.960 €
Listed Nov 7, 2026
About this listing
Nestled in the prestigious 'Drayton Garden Village' and set back in a sweeping crescent of terrace town houses is this generous 3/4 bedroom home with approximately 1341 sq ft of well planned accommodation laid out over three floors. To the ground floor there is an inviting entrance hall with cloakroom/WC off and boasting attractive tiled flooring which flows via double casement doors to a light filled kitchen/dining room which is the perfect space for day to day living and to entertain family and friends. The kitchen is well appointed with a range of stylish wall and floor cupboard units with a wealth of integrated appliances. Stairs from the entrance hall lead to the first floor where you will find a front aspect living room which could be used as a fourth bedroom and has french doors opening out onto a balcony which has far reaching views over communal grounds and the development beyond. The family bathroom is fully tiled with a modern suite. The balance of the floor comprises of a double bedroom and the landing with stairs to the second floor. To the second floor there is a landing with handy storage cupboard, further double bedroom and the principal bedroom which has fitted wardrobes and an en-suite shower room. RENTCHARGE We understand there is an annual rentcharge payable towards the upkeep of the estate. The amount payable in 2025 is £542.62 .* NOTE * The vendor has provided us with the information included but this has not been verified. Buyers must confirm this via solicitors COUNCIL TAX BAND We understand that the current council tax band is F. SERVICES Mains electricity, water and drainage. TENURE Freehold. HEATING & HOT WATER A communal district boiler serves the radiator system and provides the domestic hot water. WINDOWS UPVC double glazed sealed unit windows. OUTSIDE Front: Enclosed flower bed. pathway leading to the front door. Rear: Fully enclosed with fenced boundaries. Extensive paved terrace which extends to a pathway leading to the bottom of the garden. Area which can be laid to lawn for easy maintenance. Timber gate to shared rear access. LOCATION Drayton Garden Village is situated within walking distance of the town centre with Elizabeth Line. Local shopping (including a Sainsbury's local) and bus routes are all within easy reach. London Heathrow Airport, the motorway network, Stockley Business Park and Uxbridge town centre are all within easy motoring distance.
What's included
Garden
Parking
Location
Map loading soon
Neighborhood data on demand
Nearby essentials will load when this section comes into view.
Listed on
Mortgage calculator
Estimated monthly payment
3.679 €/mo
Down payment10 % · 74.296 €
74.296 €668.664 € loan
Term
Total repayable1.103.640 €
Interest rate4.40 %
Representative estimate · Landomo is not a mortgage broker. · Rates updated April 2026