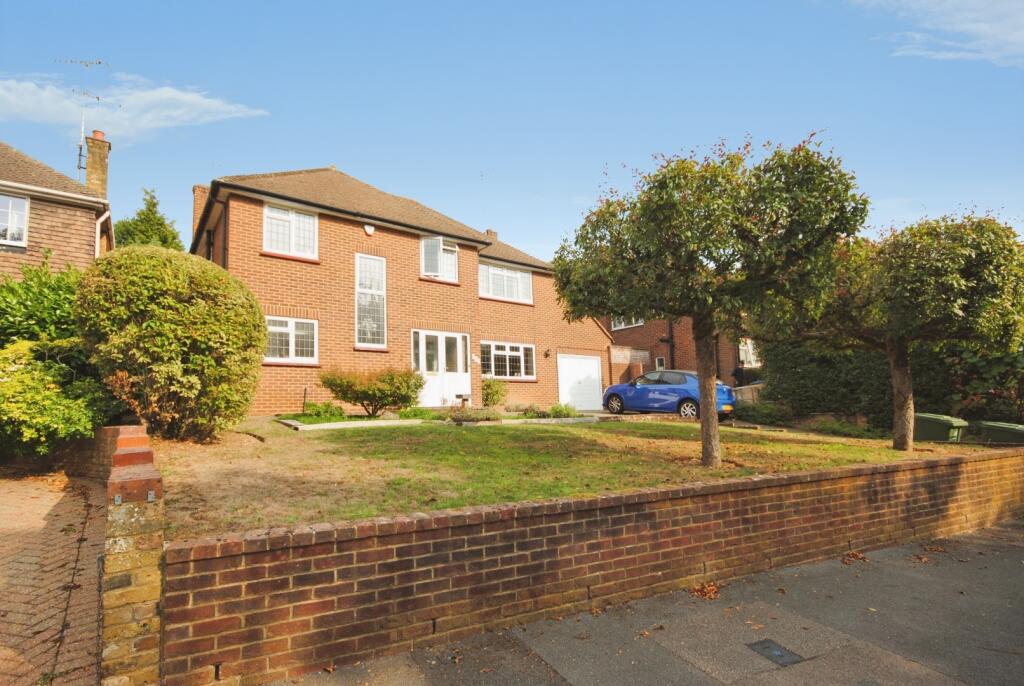
House for sale, 167 m²
Watford, North Watford
4 bedrooms
1.317.997 €
7.892 €/m²
Listed Sep 30, 2026
About this listing
A substantial four-bedroom detached home on Hempstead Road, offered freehold and chain-free in one of Watford’s most desirable locations. Features over 1,800sqft of versatile living space including two reception rooms, integral garage and a superb 150ft mature rear garden. Perfect for families seeking space, privacy and excellent access to Cassiobury Park, Watford Junction, Metropolitan Line and highly regarded local schools.
Ground Floor
Porch & Hallway
A double-glazed UPVC porch leads into a bright, welcoming hallway with stairs rising to the first floor, access to all principal rooms, and three extremely useful storage cupboards — two full-length and one neatly tucked beneath the stairs.
Lounge - 23'0"×11'7"(7.01m×3.54m)
A superb, light-filled main reception room stretching the full depth of the house. Ideal for both relaxing and entertaining, with dual aspect windows and direct access to the garden.
Dining Room - 13'8"×9'9"(4.16m×2.96m)
A well-proportioned formal dining space adjoining the kitchen, perfect for family meals or hosting guests.
Kitchen - 13'8"×9'7"(4.16m×2.92m)
Bright and functional, fitted with a range of base and eye-level units, ample worktop space, and room for appliances. A door opens directly to the rear garden, making outdoor dining effortless.
Guest WC - 5'6"×4'1"(1.69m×1.26m)
Conveniently located off the hallway with wash basin and WC.
Integral Garage - 27'1"×9'4"(8.25m×2.85m)
A generous space with internal access, ideal for storage or conversion potential.
First Floor
Bedroom 1 - 23'0"×11'7"(7.01m×3.54m)
A substantial principal bedroom with dual aspect windows and eaves storage - a peaceful retreat with scope for fitted wardrobes.
Bedroom 2 - 3'0"×9'9"(3.97m×2.96m)
A bright double bedroom overlooking the rear garden.
Bedroom 3 - 13'0"×9'7"(3.97m×2.93m)
Another spacious double, ideal for guests or a home office.
Bedroom 4 - 8'5"×6'8"(2.57m×2.04m)
A versatile single bedroom or study, positioned near the bathroom.
Family Bathroom - 7'8"×5'6"(2.34m×1.69m)
Fitted with bath, shower over and wash basin — a practical, well-laid-out space.
Separate WC.
Outside
Rear Garden - 150ft
A true gardener’s delight, beautifully mature and mainly laid to lawn, framed by established hedging and small trees. The deep borders are filled with seasonal planting, offering colour and privacy throughout the year.
Front Garden & Driveway
Laid to lawn with a driveway providing parking for up to three cars, a pathway leading to the double UPVC porch, and access to the integral garage.
What's included
Garden
Parking
TypeDetached house
Living Area167 m²
Bedrooms4
HeatingAsk Agent
Location
Map loading soon
Neighborhood data on demand
Nearby essentials will load when this section comes into view.
Listed on
Mortgage calculator
Estimated monthly payment
6.526 €/mo
Down payment10 % · 131.800 €
131.800 €1.186.197 € loan
Term
Total repayable1.957.836 €
Interest rate4.40 %
Representative estimate · Landomo is not a mortgage broker. · Rates updated April 2026