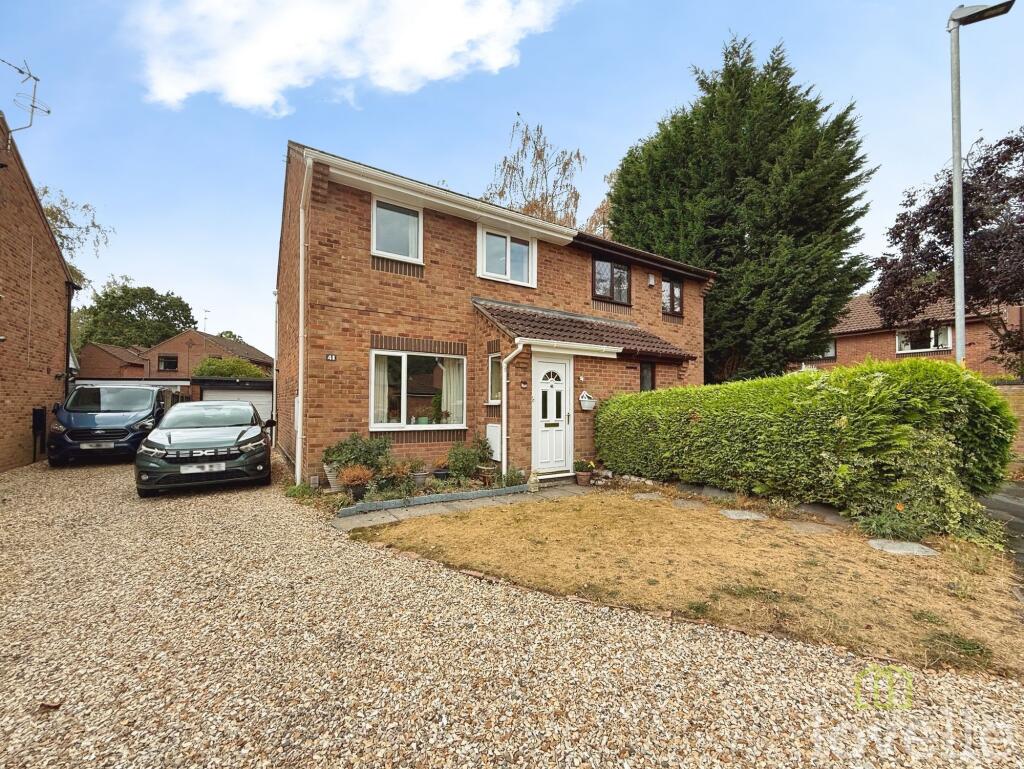
House for sale, 70 m²
Lincoln, Birchwood
3 bedrooms·1 bathroom
233.155 €
3.331 €/m²
Listed Sep 14, 2026
About this listing
This inviting three-bedroom semi-detached home is perfect for first time buyers looking to settle in a friendly cul-de-sac location. Offered with no onward chain, you can move in and make it your own without any delays. Step inside to find a spacious living area that’s ideal for relaxing or entertaining friends, alongside a bright and airy kitchen with plenty of storage and room to cook up your favourite meals. Upstairs, you’ll discover three well-proportioned bedrooms, giving you the flexibility for a growing family, a guest room, or even a home office if you’re working from home. With a driveway and a garage, parking is never a problem, and you’ll have handy extra space for storage, bikes, or even a workshop (if you’re feeling creative). The property’s layout is practical and easy to maintain, making it a great choice for anyone wanting a hassle-free move. Located close to local amenities, schools, and transport links, everything you need is right on your doorstep. Don’t miss the chance to view this lovely home - get in touch today to arrange a viewing and see the potential for yourself.
EPC Rating: C
Porch
1.7m x 1.01m
A handy porch area, great for coats and shoes
Living Room
4.52m x 4.24m
Double glazed window to the front aspect, feature fireplace with electric fire, stairs to the first floor, and two radiators
Kitchen
4.53m x 2.89m
Double glaze windows to the rear aspect as well as UPVC door leading to the rear garden, a range of wall and base units with worktops, freestanding oven and hob, space and plumbing for both a dishwasher and washing machine, sink with mixer tap, tiled splashback, and a radiator
Master Bedroom
3.29m x 3.74m
Double glazed window to the front aspect, fitted wardrobes, and a radiator
Bedroom Two
2.49m x 3.43m
Double glazed window to the rear aspect, and a radiator
Bedroom Three
1.95m x 2.35m
Double glazed window to the front aspect, and a radiator
Bathroom
1.94m x 2.06m
Double glazed frosted glass window to the rear aspect, a four piece bathroom suite comprising of a corner shower cubicle with tiled splashback, bathtub, hand wash basin, WC and a heated towel rail
Material Information
Costs and tenure
Tenure: Freehold
Council tax band: B
EPC rating: Survey Instructed
## The building
Semi-detached house, standard brick and block construction
Accessibility adaptations: None
Loft: insulated and unboarded, accessed by loft hatch
Outside areas: Front garden and Rear garden
Spray foam insulation installed: cavity wall insulation
## Services
Mains electricity
Mains water
Mains foul drainage
Mains surface water drainage
Mains gas central heating
Heating features: Double glazing
Broadband: FTTP (Fibre to the Premises)
Mobile coverage: O2 good, Vodafone good, Three great, EE great
Parking: Garage, Driveway, and Off Street
Not in a controlled parking zone
No disabled parking available
## Risks and restrictions
Not a listed building
Not in a conservation area
Tree preservation order present
Material Information
Title register restrictions (LL36615):
- The property must be used only as a private home or a professional residence (such as for a doctor or dentist), and cannot be used as a shop, pub, or for any other trade or business.
- The owner is not permitted to interfere with any sewers or drains located under the land and must pay for any repairs if they cause damage to them.
- There are rules in place to protect the flow of light and air to neighbouring properties, ensuring that new structures do not unfairly block a neighbour's natural light.
- There are specific requirements regarding the maintenance and responsibility for boundary structures, such as fences or walls, between this property and the neighbours.
Non-coal mining area: yes
No specialist issues recorded
Onward chain: no
Material Information
All information is provided without warranty. Contains HM Land Registry data © Crown copyright and database right 2021. This data is licensed under the Open Government Licence v3.0.
The information contained is intended to help you decide whether the property is suitable for you. You should verify any answers which are important to you with your property lawyer or surveyor or ask for quotes from the appropriate trade experts: builder, plumber, electrician, damp, and timber expert.
What's included
Parking
Key Stats
Key Stats
TypeSemi-detached house
Living Area70 m²
Bedrooms3
Bathrooms1
Energy ClassC
HeatingGas Central
Location
Map loading soon
Neighborhood data on demand
Nearby essentials will load when this section comes into view.
Listed on
Mortgage calculator
Estimated monthly payment
1.154 €/mo
Down payment10 % · 23.316 €
23.316 €209.839 € loan
Term
Total repayable346.342 €
Interest rate4.40 %
Representative estimate · Landomo is not a mortgage broker. · Rates updated April 2026