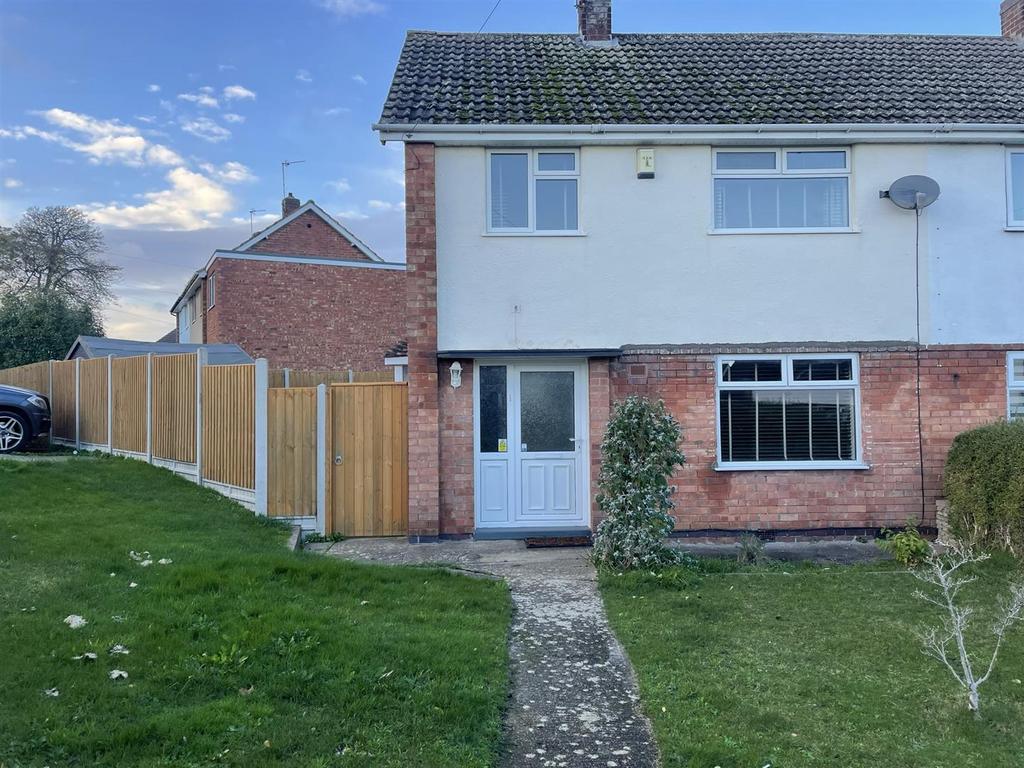
House for sale
Leicester
3 bedrooms·1 bathroom
335.901 €
Listed Oct 3, 2026
About this listing
No Upwards Chain! This spacious and well presented three bedroom semi detached house in Wigston. The property briefly compromises of; Entrance Hall, Lounge/diner, Conservatory & Kitchen to the ground floor. To the first floor is three good sized bedrooms, bedroom one having built in wardrobes, and a fully fitted three piece family bathroom. The property also benefits from being close to Wigston Town Centre, Off Road Parking for two cars, Double Glazing, boarded loft and Gas Central Heating. To the rear, there is an enclosed low rear garden with a large storage shed. Location - Forming part of the Borough of Oadby & Wigston, The popular town of Wigston Magna lies 5 miles south of Leicester city centre. With Knighton forming the northern border and Oadby to the east, the A5199 leaves Wigston to the south providing access to some of the county's most delightful countryside with a number of charming villages nearby. By the middle ages, the village of Wichingstone had become known as Wigston Two Steeples or Two Spires as it was unusually, the home of 2 spired churches known today as All Saints & St. Wistans. The village has grown into a thriving town in recent years with a number of housing developments spreading in all directions around the busy town centre. With a selection of day to day facilities, public houses and restaurants, the town centre has a good selection of shops.. Draft Details Awaiting Vendor Approval - Lounge/Diner - 6.63m x 3.84m max (21'9 x 12'7 max) - Conservatory - 2.92m x 2.62m (9'7 x 8'7) - Kitchen - 3.45m x 2.82m (11'4 x 9'3) - Bedroom One - 3.96m x 3.58m max (13 x 11'9 max) - Bedroom Two - 3.66m x 2.13m (12 x 7) - Bedroom Three - 3.28m x 2.62m max (10'9 x 8'7 max) - Bathroom - 2.31m x 2.01m (7'7 x 6'7) - Valuation? - Are you looking to sell your own home? We would be delighted to provide you with a free market appraisal/valuation of your own property. Please contact Aston & Co on and one of the team will happily arrange an appointment. Financial Services - Do you require any assistance with a mortgage? We have an in house mortgage adviser who has a whole of market lender panel to tailor the best product for each individual. If you are wanting to get some advice on borrowing, give our office a call on and we can arrange an appointment at a convenient time that suits you.
What's included
Garden
Parking
TypeSemi-detached house
Bedrooms3
Bathrooms1
Energy ClassD
HeatingAsk Agent
Location
Map loading soon
Neighborhood data on demand
Nearby essentials will load when this section comes into view.
Mortgage calculator
Estimated monthly payment
1.663 €/mo
Down payment10 % · 33.590 €
33.590 €302.311 € loan
Term
Total repayable498.969 €
Interest rate4.40 %
Representative estimate · Landomo is not a mortgage broker. · Rates updated April 2026