House for sale, 127 m²
York
3 bedrooms·2 bathrooms
620.494 €
4.886 €/m²
Listed Oct 3, 2026
About this listing
Property Reference number : 547017
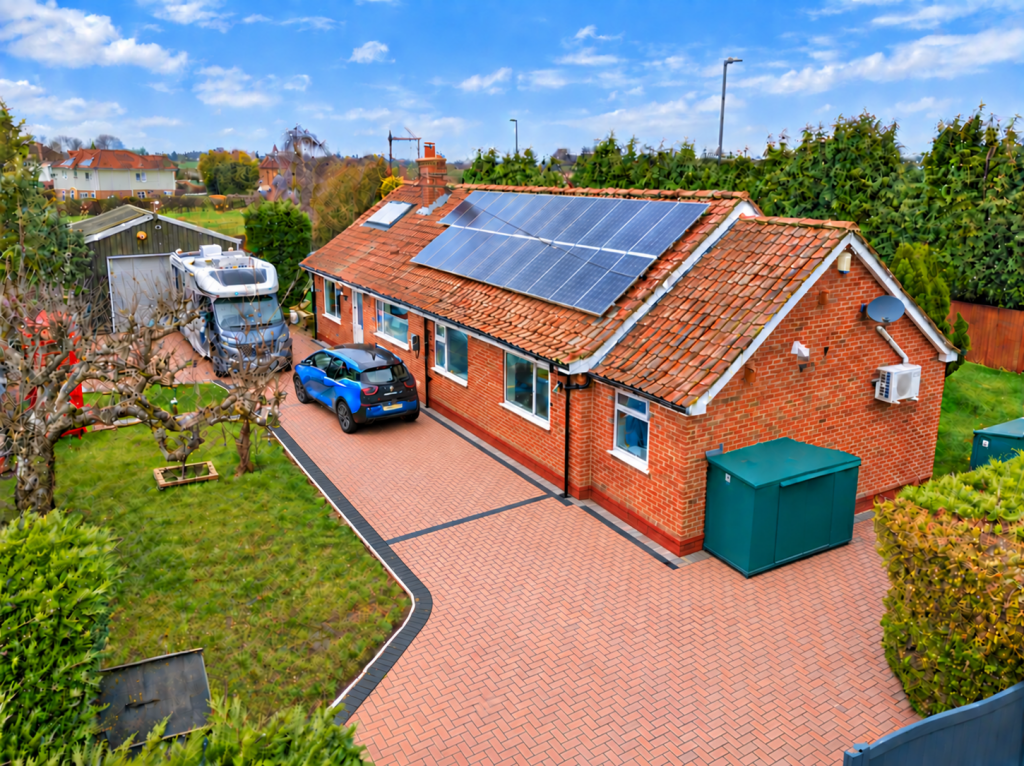
Chelmont combines generous living space, enclosed gardens and room for hobbies with an A-rated EPC. Set on a plot of over a quarter of an acre, this substantially extended three-bedroom detached bungalow offers a spacious sitting/dining room, a 25 sq m conservatory overlooking the gardens and a principal bedroom with en-suite and dressing room.
Approached from the quiet cul-de-sac of Hammerton Close, the property has automated gates and a recently laid block-paved driveway with parking for approximately five or six vehicles. A large hobby garage with car lift and heated attic studio/office space add flexibility, while Hammerton railway station is approximately an eight-minute walk away.
LIVING SPACE AND KITCHEN
The generous sitting and dining room provides space for relaxing and entertaining. The fitted kitchen offers generous storage and integrated appliances, including a washing machine, smart dishwasher, hob, fridge-freezer, drinks cooler and sink waste-disposal unit. The substantial conservatory measures approximately 25 sq m and overlooks the gardens, providing additional living and dining space.
BEDROOMS AND BATHROOMS
There are three bedrooms. The principal bedroom benefits from air conditioning, an adjoining dressing room and an en-suite shower room. The dressing room offers flexibility for use as a nursery or private workspace. The main bathroom includes a Jacuzzi-style bath with integrated television, a smart shower system and Alexa connectivity.
HOME WORKING AND ADDITIONAL SPACE
The heated converted attic provides studio/office, hobby and storage space, including a storage/boiler room measuring approximately 10 sq m. The EPC records a floor area of 127 sq m; the conservatory and converted attic provide additional space. Buyers should refer to the floor plan for the layout and room dimensions.
GARDENS, PARKING AND OUTBUILDINGS
The enclosed gardens extend around three sides of the property, with lawns, a Bramley apple tree and a pear tree. Approximately five-foot fencing and integrated garden lighting provide a practical setting for children and pets. The large hobby garage includes a car lift and offers space for a workshop, hobbies or storage. Further storage includes a 16-foot shed with shelving and power and two Asgard metal storage sheds for motorcycles and bicycles.
ENERGY AND PRACTICAL FEATURES
Chelmont has an A-rated EPC and benefits from air-source heating, solar PV and Tesla battery storage. The existing solar installation benefits from a feed-in tariff, with annual income stated at over £2,000. Household energy costs will depend on usage. Further features include triple glazing, automated gates and rewiring and re-plumbing within the last three years.
LOCATION
Hammerton railway station is approximately an eight-minute walk away, with services towards York, Knaresborough, Harrogate and Leeds. The A59 provides connections towards York and Harrogate, with the A1 also within easy reach. Local bus services connect surrounding towns and villages.
Nearby amenities include Springbank Doctors Surgery, Butterfly’s Day Nursery, Skipbridge Garage with its Asda convenience store, Sweet Basil Chinese Restaurant, Queen Ethelburga’s, local pubs, a post office and vehicle repair services. The surrounding countryside offers pleasant local walks.
Tenure: Freehold. Council Tax: Band E.
Contact Quicklister to arrange a viewing and appreciate the accommodation, gardens and extensive practical facilities.
If you haven’t received a response to your enquiry within two working days, please telephone Quicklister using the ‘Call agent’ button on this listing and quote property reference 547017.
Council Tax: E
WARNING: Never transfer funds to a property owner before viewing the property in person. If in doubt contact the marketing agent or the Citizens Advice Bureau.
GDPR: Submitting a viewing request for the above property means you are giving us permission to pass your contact details to the vendor or landlord for further communication related to viewing arrangement, or more information related to the above property. If you disagree, please write to us within the message field so we do not forward your details to the vendor or landlord or their managing company.
VIEWING DISCLAIMER: Quicklister endeavour to ensure the sales particulars of properties advertised are fair, accurate and reliable, however they are not exhaustive and viewing in person is highly recommended. If there is any point which is of particular importance to you, please contact Quicklister and we will be pleased to check the position for you, especially if you are contemplating traveling some distance to view the property.
Property Reference number : 547017
What's included
Garden
Parking
TypeBungalow
Living Area127 m²
Bedrooms3
Bathrooms2
Energy ClassD
HeatingAsk Agent
Location
Map loading soon
Neighborhood data on demand
Nearby essentials will load when this section comes into view.
Listed on
Mortgage calculator
Estimated monthly payment
3.072 €/mo
Down payment10 % · 62.049 €
62.049 €558.445 € loan
Term
Total repayable921.722 €
Interest rate4.40 %
Representative estimate · Landomo is not a mortgage broker. · Rates updated April 2026